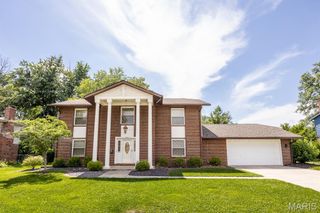
102 E Brittany Lane, O'fallon, IL 62269
- 4 beds |
- 3 baths |
- 2,729 sqft
 Single-Family Home
  Built in 1984
  0.33acre lot
 2 car garage
  $142/sqft
  Listed 2 hours ago
Property Description
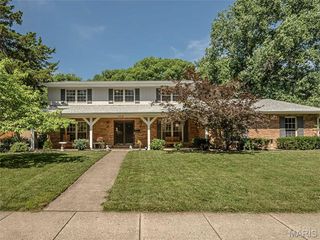
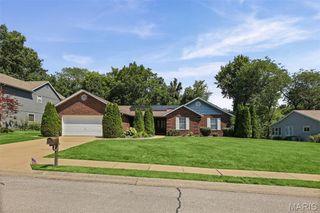
Don’t wait to schedule your private viewing of this meticulous two story State Construction home on a cul de sac featuring an amazing backyard oasis. Inside on the main level, beautiful wood and ceramic tile floors, large dining room and kitchen space, plus two small bar areas make entertaining a breeze. Grab your towel and favorite beverage to beat the heat poolside in the backyard paradise, tastefully landscaped with lush plants, fresh herbs, and relaxing fountain. This spacious home also features four roomy bedrooms and two beautifully renovated bathrooms on the second level. The primary private bedroom/bathroom suite features that amazing reading nook with fireplace for winter or balcony for summer coffee mornings. Some extras include new double oven, refrigerator, microwave, new roof and siding, garage with wood organizing shelves, garden shed, new wooden privacy fence, shade trees, large shaded front porch, fire pit table and chairs, pool cover and more. A/V recording on premises, agent related
- Listing Status:
- Active
- Date Added:
- July 6, 2026
- Data Last Updated:
- July 6, 2026 at 6:19PM
- Listing Office:
- Strano & Associates : 618-277-7653
- MLS ID:
- 26041389

- General: BalconyFire Pit
- Style: Traditional
- Other Structures: Shed(s)Front PorchCovered
- Pool: Above Ground
- Parking: ConcreteGarageGarage Door OpenerGarage Faces Front
- Roofing: Architectural Shingle
- Windows: BlindsDouble Pane WindowsDrapesGarden Window(s)Insulated WindowsTilt-In WindowsWindow CoveringsWindow Treatments
- General: BrickCedarTwoBlock
- Road/Access: City Street
- Originating MLS: maris2
- School District: O Fallon DIST 90
- County: St. Clair
- Zoning: FAIRWOOD EAST 22ND ADDITION LOT/SEC-490 A0265728604-20.0-300-032
- Fencing: Back YardChain LinkFencedGatePrivacyWood
- Utilities: Cable ConnectedElectricity ConnectedNatural Gas ConnectedSewer ConnectedWater Connected220 Volts
- Water: Public
- Sewer: Public Sewer
- Source: maris2
This listing courtesy of Strano & Associates
Monthly Payment
- Principal & Interest $
- Property Taxes $
- Home Insurance $
- VA Funding Fee $