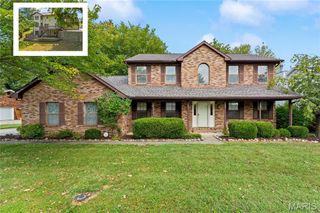
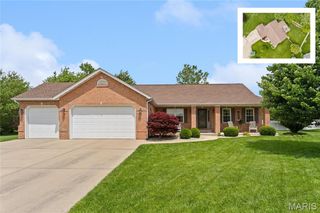
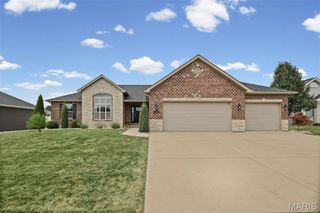
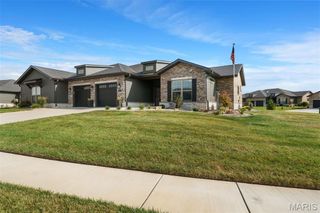
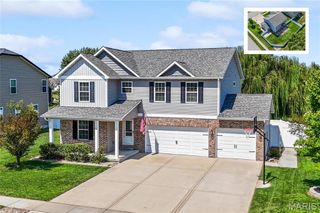
1026 Shadow Ridge Crossing, O'fallon, IL 62269
- 4 beds |
- 3 baths |
- 3,192 sqft
 Single-Family Home
  Built in 1987
  0.62acre lot
 2 car garage
  $166/sqft
  Listed 8 days ago
Property Description
Welcome to this beautifully maintained home offering an impressive list of improvements and inviting spaces both inside and out! From the moment you arrive, you'll appreciate the updated landscaping, welcoming exterior, and thoughtful enhancements throughout. Step inside to discover a refreshed interior featuring updated flooring, a remodeled laundry room, additional pantry storage, a beautifully remodeled primary bathroom, and an updated staircase. The sunroom provides a wonderful space to relax and enjoy the backyard views. Outdoor living is equally impressive, with a deck, spa, and a beautifully enhanced beach area complete with sand, a fire pit, and retaining wall. Additional exterior features include an underground sprinkler system utilizing water from the pond and an updated shed designed to complement the home. Major improvements include a new roof, HVAC system, gutters, and front siding in 2025, along with professionally encapsulated crawl space in 2023, a new water heater in 2020, and numerous additional interior and exterior updates. The home also features a solar system installed in 2022, which the seller states will be paid in full at closing! With extensive improvements, inviting outdoor spaces, and so much to offer, this is a home you won't want to miss. Call your favorite Realtor® today to schedule your private showing, and be sure to ask for the complete list of improvements and updates!
- Listing Status:
- Active
- Date Added:
- September 17, 2026
- Data Last Updated:
- September 26, 2026 at 7:18PM
- Listing Office:
- RE/MAX Alliance : 618-747-2111
- MLS ID:
- 26058999

- Style: Traditional
- General: BrickVinyl SidingTwo
- Originating MLS: maris2
- School District: O Fallon DIST 90
- County: St. Clair
- Zoning: 04-20.0-407-009
- Utilities: Electricity ConnectedNatural Gas ConnectedSewer ConnectedWater ConnectedAmeren
- Water: Public
- Sewer: Public Sewer
- Source: maris2
This listing courtesy of RE/MAX Alliance
Monthly Payment
- Principal & Interest $
- Property Taxes $
- Home Insurance $
- VA Funding Fee $

 New - 3 days ago