116 Fairwood Hills Road, O'fallon, IL 62269
- 5 beds |
- 5 baths |
- 5,272 sqft
 Single-Family Home
  Built in 1993
  1.7acre lot
 4 car garage
  $142/sqft
  Listed 24 days ago
Property Description
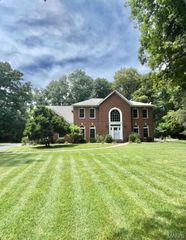
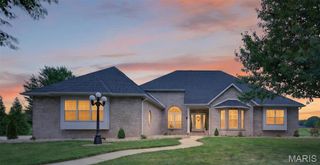
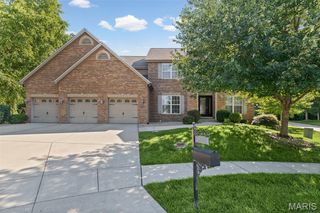
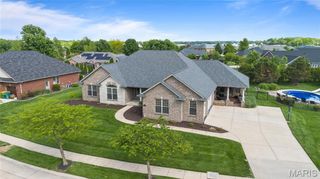
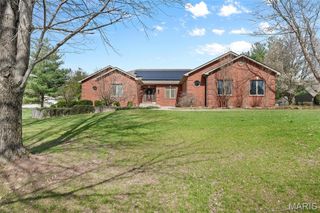
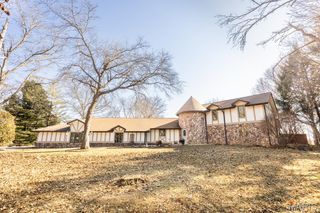
A rare opportunity like this doesn’t come along often. Set on an impressive 1.7 acres including a pond - 116 Fairwood Hills Road offers the perfect blend of space, comfort, and peaceful living in the heart of O’Fallon. From the moment you arrive, this home invites you to relax, entertain, and enjoy life at a slower, more intentional pace. With three floors of living space, the home features 5 bedrooms and 4.5 bathrooms, providing flexibility for families, guests, and work-from-home needs. The expansive kitchen and dining area anchor the main level, creating a natural gathering place for everyday meals and special occasions alike, while the main-floor laundry adds everyday convenience. Cozy up by the fireplace on the main level or the custom wood-burning fireplace on the lower level, ideal for movie nights or entertaining guests. Car enthusiasts and hobbyists will appreciate the three-car garage on the main level, along with an additional lower-level garage that is ideal for a workshop or storing lawn equipment. Outside, the backyard oasis with its serene pond backdrop is perfect for unwinding or entertaining. Major 2025 updates include a new impact-resistant shingle roof, new siding, and a new main-level HVAC system - adding lasting value and confidence. Thoughtful upgrades include a whole-house vacuum system and a transferable Barcom security contract for added peace of mind. Experience this exceptional property for yourself. Schedule your private showing today. Taxes and Lot Acres reflect total for both parcels.
- Listing Status:
- Active
- Date Added:
- July 1, 2026
- Data Last Updated:
- July 7, 2026 at 7:18AM
- Listing Office:
- Coldwell Banker Brown Realtors : 618-632-4700
- MLS ID:
- 25057990

- General: BalconyLighting
- Style: Contemporary
- Other Structures: CompositeDeckCovered
- Parking: ConcreteDrivewayGarageGarage Door OpenerGarage Faces SideKitchen LevelLightedWorkshop in Garage
- Roofing: Architectural ShinglePitched/Sloped
- Windows: Aluminum FramesBlindsScreensShuttersStained Glass
- General: BrickVinyl SidingThree Or MoreConcrete Perimeter
- Road/Access: City Street
- HOA Amenities: SidewalksStreet Lights
- Originating MLS: maris2
- School District: O Fallon DIST 90
- County: St. Clair
- Zoning: 04-19.0-204-004 & 04-19.0-204-010
- Fencing: None
- Utilities: Cable AvailableElectricity AvailableNatural Gas AvailableSewer AvailableSewer ConnectedUnderground UtilitiesWater AvailableWater ConnectedAmeren
- Water: Public
- Sewer: Public Sewer
- Source: maris2
- Ownership: Private
This listing courtesy of Coldwell Banker Brown Realtors
Monthly Payment
- Principal & Interest $
- Property Taxes $
- Home Insurance $
- VA Funding Fee $