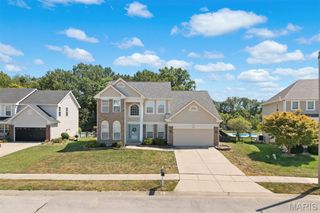
1227 Ole Town Bridge Drive, O'fallon, IL 62269
- 5 beds |
- 3 baths |
- 2,664 sqft
 Single-Family Home
  Built in 2026
  0.32acre lot
 3 car garage
  $183/sqft
  Listed 1 month ago
Property Description
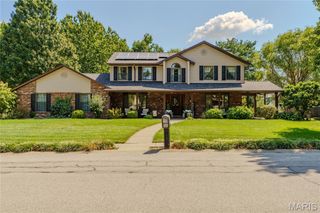
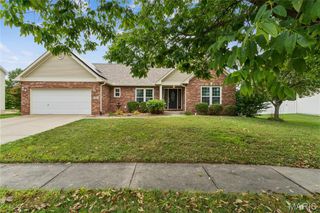
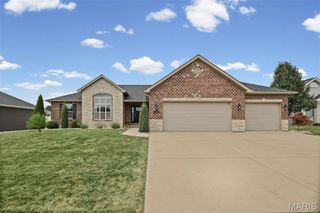
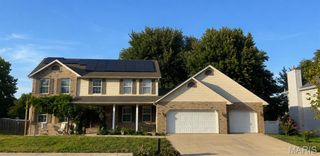
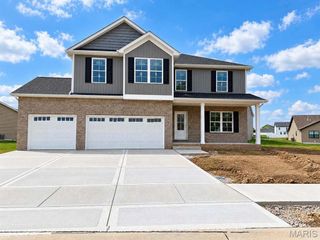
Brand new construction by New Tradition Homes, completely finished and move-in ready now in the newly developed Park Bridge Station subdivision in O’Fallon, Illinois. Conveniently located near Scott Air Force Base, a nearby park, shopping, dining, schools, and major commuter routes. This spacious 5-bedroom, 3-bath home features an open-concept layout with vaulted ceilings, an electric fireplace, quartz countertops, 42-inch soft-close cabinetry, a large center island, mudroom, and modern finishes throughout. The primary suite includes two closets, while the finished walkout lower level offers additional living space, bedrooms, and flexibility for guests, a home office, recreation room, or additional family space. Additional features include a 3-car garage, composite deck, finished lower level, builder warranty, and the convenience of purchasing a brand new home without waiting for construction to be completed. If you are searching for new construction in O’Fallon, Illinois, a move-in-ready home near Scott Air Force Base, a 5-bedroom home with a finished basement, or a brand new home with a 3-car garage in Park Bridge Station, 1227 Ole Town Bridge Drive is ready now.
- Listing Status:
- Active
- Date Added:
- August 28, 2026
- Data Last Updated:
- September 26, 2026 at 9:17PM
- Listing Office:
- Keller Williams Pinnacle : 618-226-6447
- MLS ID:
- 26055289

- General: Balcony
- Style: ModernRanch
- Other Structures: PorchCompositeDeckRear PorchCovered
- Parking: Concrete
- Roofing: Architectural Shingle
- Windows: ENERGY STAR Qualified WindowsTilt-In Windows
- General: BrickVinyl SidingOneConcrete PerimeterPermanent
- Road/Access: AsphaltConcrete
- Originating MLS: maris2
- School District: Central DIST 104
- County: St. Clair
- Zoning: 03-25.0-109-010
- Utilities: Cable AvailableAmeren
- Water: Public
- Sewer: Public Sewer
- Source: maris2
This listing courtesy of Keller Williams Pinnacle
Monthly Payment
- Principal & Interest $
- Property Taxes $
- Home Insurance $
- VA Funding Fee $

 New - 20 hours ago