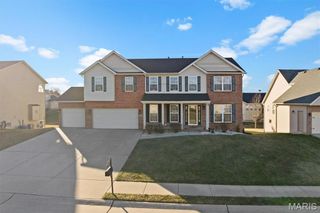
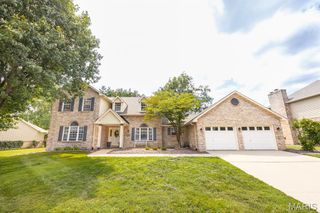
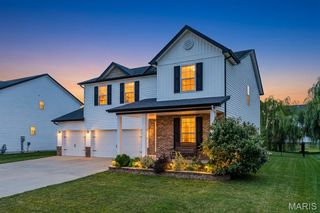
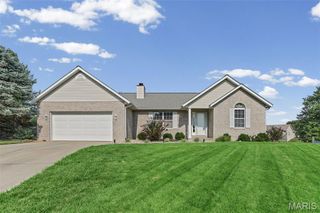
1250 Elisabeth Drive, O'fallon, IL 62269
- 4 beds |
- 4 baths |
- 3,656 sqft
 Single-Family Home
  Built in 2000
  0.31acre lot
 3 car garage
  $118/sqft
  Listed 17 days ago
Property Description
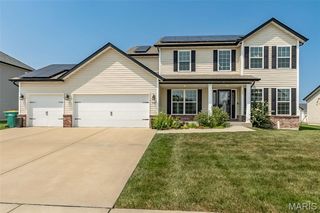
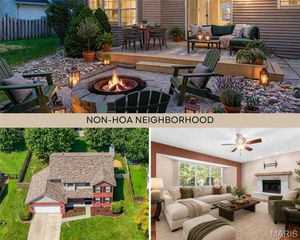
Welcome home to this spacious 4-bedroom, 3.5-bath residence located on a quiet street with no through traffic, offering a peaceful setting just minutes from everyday conveniences. A dramatic two-story foyer welcomes you inside, filling the home with natural light and creating an inviting first impression. The main level features a thoughtful layout with a formal living room, formal dining room, and a comfortable family room centered around a cozy gas fireplace. The large kitchen is designed for both everyday living and entertaining, offering granite countertops, abundant cabinet space, and a sunny eat-in area overlooking the backyard. A convenient half bath completes the main floor. Upstairs, you'll find four generously sized bedrooms, including a spacious primary suite with a private en suite bath featuring a separate soaking tub and shower. Three additional bedrooms share a full hall bath, providing plenty of room for family, guests, or a home office. The finished basement expands your living space with a large entertainment area complete with a bar, a full bathroom, and a versatile bonus room ideal for a home gym, playroom, or additional storage. A separate hobby/utility room offers even more flexibility. Step outside to enjoy the large backyard, where a patio with a pergola creates the perfect space for relaxing, grilling, or entertaining. With its spacious floor plan, abundant natural light, and desirable low-traffic location, this home offers the ideal combination of comfort, function, and style. *Seller offering a flooring allowance.
- Listing Status:
- Active
- Date Added:
- July 30, 2026
- Data Last Updated:
- August 12, 2026 at 12:19AM
- Listing Office:
- Re/Max Signature Properties : 618-726-2123
- MLS ID:
- 26047690

- Style: Traditional
- General: BrickVinyl SidingTwo
- HOA Amenities: Common Area Maintenance250.0Annually
- Originating MLS: maris2
- School District: O Fallon DIST 90
- County: St. Clair
- Zoning: 04-19.0-215-021
- Utilities: Cable Available220 Volts
- Water: Public
- Sewer: Public Sewer
- Source: maris2
This listing courtesy of Re/Max Signature Properties
Monthly Payment
- Principal & Interest $
- Property Taxes $
- Home Insurance $
- VA Funding Fee $