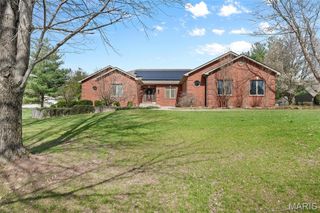
126 Cobblestone Hills, O'fallon, IL 62269
- 5 beds |
- 5 baths |
- 5,436 sqft
 Single-Family Home
  Built in 1992
  6.86acre lot
 3 car garage
  $156/sqft
  Listed 10 days ago
Property Description
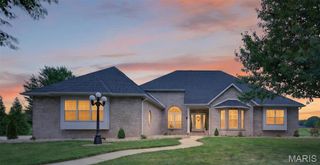
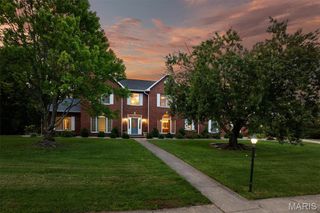
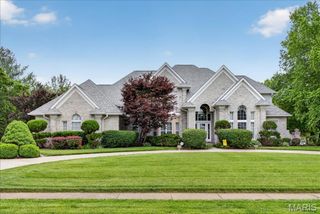
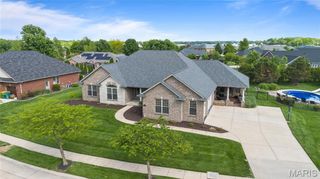
COMING $OQN! Peaceful wooded park like setting just minutes outside of city limits of O'Fallon. This timeless 2 story brick Victorian home sits on 6.6 acres in a small private neighborhood With only 3 other homes and no HOA. Property includes detached garage, large handicap accessible composite deck, fenced in back yard, dedicated in ground pool/outdoor entertainment area, as well as a fenced in garden with raised beds, berry patch, small orchard and room to expand. Inside newer 'Renewal by Anderson' windows provide excellent viewing opportunities of surrounding nature and local wildlife. Fully finished basement has entertainment space, wet bar, BA, and walkout leading to backyard fire pit and pool area. This home Uniquely offers two primary suites including one on the main floor that's handicap accessible. The second level primary includes expansive seating area and WIC. The spacious suite bathroom includes makeup area, private toilet room, whirlpool soaking tub and rainfall shower. Kitchen features custom cabinets, pull out pantry, double oven, water pot filler, and quartz countertops with a breakfast bar. This property really has it all.
- Listing Status:
- Active
- Date Added:
- June 26, 2026
- Data Last Updated:
- July 7, 2026 at 7:18AM
- Listing Office:
- Zdefault Office : 314-984-9111
- MLS ID:
- 26040881

- General: Fire PitGarden
- Style: PatioVictorian
- Other Structures: Second GarageDeckPatio
- Pool: FilteredIn GroundLinerOutdoor PoolPool CoverPool SweepVinyl
- Parking: AsphaltGarage Door OpenerGarage Faces SideInside Entrance
- Roofing: Architectural Shingle
- Windows: Insulated Windows
- General: BrickVinyl SidingTwo
- Road/Access: AsphaltConcrete
- Originating MLS: maris2
- School District: O Fallon DIST 90
- County: St. Clair
- Zoning: 04-07.0-200-005
- Fencing: Back YardOtherWrought Iron
- Utilities: Electricity ConnectedPropane LeasedSewer Connected220 Volts
- Water: Public
- Sewer: Septic Tank
- Source: maris2
This listing courtesy of Zdefault Office
Monthly Payment
- Principal & Interest $
- Property Taxes $
- Home Insurance $
- VA Funding Fee $