126 Fairwood Hills Road, O'fallon, IL 62269
- 5 beds |
- 3 baths |
- 4,140 sqft
 Single-Family Home
  Built in 1989
  0.66acre lot
 2 car garage
  $133/sqft
  Listed 5 days ago
Property Description
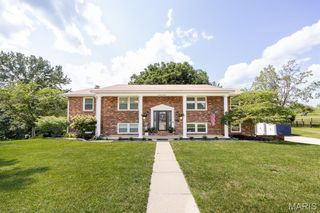
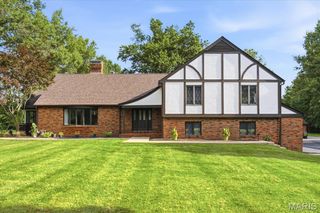
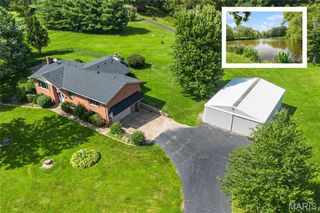
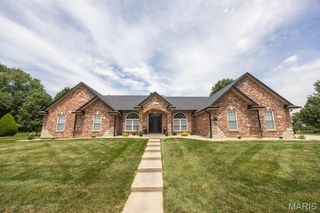
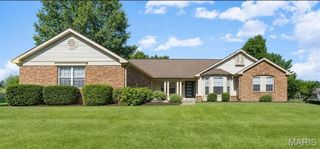
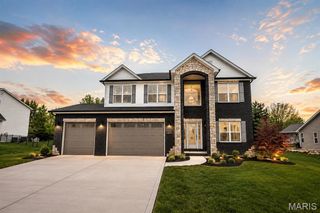
Wow!!! This beautifully maintained oversized 5-bedroom, 3-full-bath, two-story home offers exceptional space, flexibility, and comfort both inside and out. Situated on a large lot with access to a scenic pond, this property provides the perfect setting for everyday living and entertaining. Inside, you'll find generously sized living areas and versatile flex space that can easily accommodate a home office, playroom, fitness room, media room, or hobby space. With plenty of room to spread out, this home is designed to meet a variety of lifestyles. Step outside to enjoy the fully fenced backyard featuring a brick paver patio—ideal for relaxing, grilling, or hosting family and friends. The oversized side-load garage offers ample space for vehicles, storage, and workspace. Conveniently located near shopping, dining, schools, and major commuter routes, this home combines a desirable central location with outstanding space, functionality, and meticulous care. Don't miss the opportunity to make this exceptional property your next home!
- Listing Status:
- Active
- Date Added:
- August 9, 2026
- Data Last Updated:
- August 11, 2026 at 11:18PM
- Listing Office:
- Century 21 Bailey & Company : 618-931-2121
- MLS ID:
- 26050300

- Style: Traditional
- Other Structures: Patio
- Parking: AttachedDrivewayGarageGarage Door OpenerOn StreetOversized
- Roofing: Architectural Shingle
- General: BrickVinyl SidingTwo
- Road/Access: City Street
- HOA Amenities: Sidewalks
- Originating MLS: maris2
- School District: O Fallon DIST 90
- County: St. Clair
- Zoning: Fairwood Hills 4th Add Lot/Sec-9304-19.0-204-009
- View: Pond
- Fencing: Back YardWrought Iron
- Utilities: Cable AvailableAmeren
- Water: Public
- Sewer: Public Sewer
- Source: maris2
- Ownership: Private
This listing courtesy of Century 21 Bailey & Company
Monthly Payment
- Principal & Interest $
- Property Taxes $
- Home Insurance $
- VA Funding Fee $