132 Callaway Court, O'fallon, IL 62269
- 3 beds |
- 4 baths |
- 3,236 sqft
 Single-Family Home
  Built in 2005
  0.44acre lot
 3 car garage
  $170/sqft
  Listed 1 month ago
Property Description
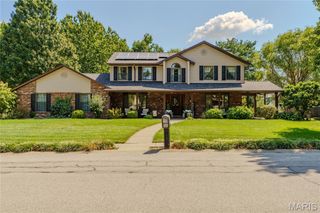
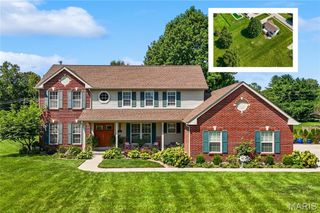
Situated on a large corner lot surrounded with lush landscaping sits this stunning 2 story home filled with updates. Step inside and you'll be welcomed by the light warm wood flooring on the main floor and the gorgeous wood staircase. The office is complete with new French doors giving you privacy as you work from home. The living room is grand with built-ins and an arched opening for you TV. It is open to the breakfast area and fantastic kitchen. The spacious kitchen features granite counters, lots of cabinets, SS wall oven, microwave, gas stove top, dishwasher and refrigerator. The owners have extended the living space to the incredible backyard. You'll find a new vinyl privacy fence with new patio and HOT TUB. Updated landscaping and a new shed for your lawn equipment. Upstairs a primary suite with room for all your furniture, a large walk-in closet and a beautiful updates bathroom with an oversized shower and a freestanding tub. A MUST SEE. There are 2 huge bedrooms sharing a Jack-N-Jill bathroom. The lower is finished perfectly with a family room, rec room, full bath, and storage room. Some updates include Roof 2025, Landscaping, Primary Bath 2025, Patio 2022, All screens and blinds 2025, Garage Door Openers 2025, French Doors. 14 month Home Warranty included. Buyer to verify all information.
- Listing Status:
- Active
- Date Added:
- August 28, 2026
- Data Last Updated:
- September 26, 2026 at 9:17PM
- Listing Office:
- Re/Max Signature Properties : 618-726-2123
- MLS ID:
- 26053037

- Style: Colonial
- Other Structures: Shed(s)Patio
- Parking: Parking spaces: 3
- Roofing: Architectural Shingle
- General: BrickVinyl SidingTwoConcrete Perimeter
- Originating MLS: maris2
- School District: O Fallon DIST 90
- County: St. Clair
- Zoning: 04-18.0-210-001
- Utilities: Cable AvailableElectricity ConnectedNatural Gas ConnectedSewer ConnectedWater ConnectedAmeren
- Water: Public
- Sewer: Public Sewer
- Source: maris2
This listing courtesy of Re/Max Signature Properties
Monthly Payment
- Principal & Interest $
- Property Taxes $
- Home Insurance $
- VA Funding Fee $