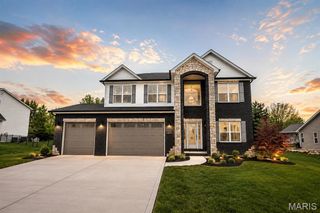
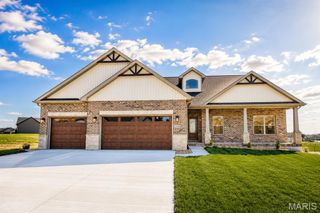
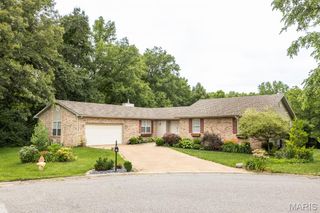
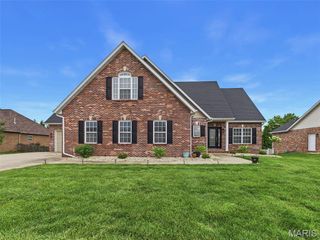
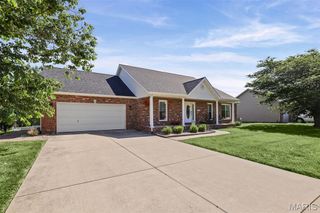
1331 Timber Ridge Trace Drive, O'fallon, IL 62269
- 4 beds |
- 4 baths |
- 3,588 sqft
 Single-Family Home
  Built in 2017
  0.54acre lot
 3 car garage
  $170/sqft
  Listed 11 days ago
Property Description
The Home features a Walk-Out Basement, 3-car garage and sits on a level, fully fenced 0.5-acre lot. The property is upgraded with highly functional network of utilities and dedicated entertainment spaces. Equipped with dual water heaters and an integrated whole-house vacuum system. Features solid surface countertops, tall cabinetry, and stainless steel appliances. Includes double walk-in closets, a deep soaker tub, and a double vanity. Dedicated laundry room on the upper level near the bedrooms. Elevated outdoor living space overlooking the lake. Outdoor Utilities: Features built-in outdoor speakers and a dedicated gas line hookup for a grill. Basement Media Room: Includes integrated surround sound speakers and plumbing for a future wet bar.
- Listing Status:
- Active
- Date Added:
- July 1, 2026
- Data Last Updated:
- July 6, 2026 at 7:18PM
- Listing Office:
- Keller Williams Marquee : 618-307-5616
- MLS ID:
- 26040435

- General: Entry Steps/Stairs
- Style: Craftsman
- Other Structures: DeckCovered
- Pool: None
- Parking: GarageGarage Door OpenerGarage Faces FrontKitchen LevelParking spaces: 3
- Roofing: Architectural Shingle
- Windows: Double Pane WindowsDrapesInsulated WindowsScreensTilt-In Windows
- General: Brick VeneerConcreteShake SidingStone VeneerVinyl SidingTwoConcrete Perimeter
- Road/Access: City Street
- HOA Amenities: Association ManagementCommon GroundTrail(s)Maintenance GroundsRepairsCommon Area MaintenanceManagement250.0Annually
- Originating MLS: maris2
- School District: O Fallon DIST 90
- County: St. Clair
- Zoning: Reserves of Timber Ridge Phase 1 LOT 145 A0252690703-13.0-202-010
- View: LakeNeighborhoodTrees/WoodsWater
- Fencing: FencedFullWrought Iron
- Utilities: Cable AvailableElectricity AvailableNatural Gas ConnectedSewer ConnectedWater Connected220 Volts
- Water: Public
- Sewer: Public Sewer
- Source: maris2
- Ownership: Private
This listing courtesy of Keller Williams Marquee
Monthly Payment
- Principal & Interest $
- Property Taxes $
- Home Insurance $
- VA Funding Fee $

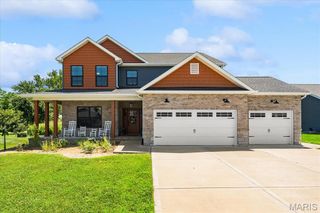
 New - 2 days ago