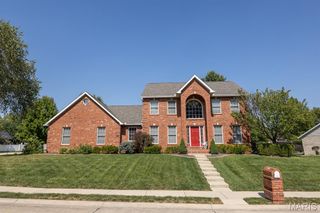
1395 Dove Hollow Circle, O'fallon, IL 62269
- 4 beds |
- 4 baths |
- 3,306 sqft
 Single-Family Home
  Built in 2024
  0.27acre lot
 3 car garage
  $188/sqft
  Listed 1 month ago
Property Description
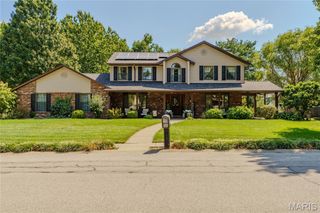
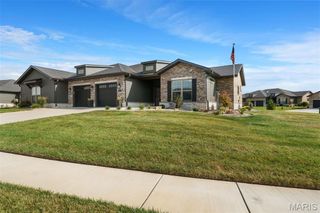
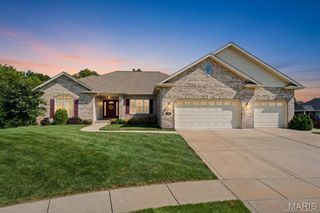
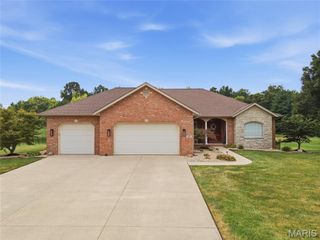
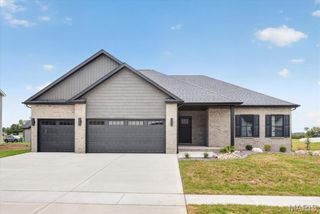
WELCOME HOME TO THIS STUNNING, PRACTICALLY BRAND-NEW CUSTOM FARMHOUSE-STYLE RANCH, THOUGHTFULLY DESIGNED WITH BEAUTIFUL FINISHES, LOTS OF UPGRADES AND AN OPEN FLOOR PLAN. Located in the desirable Reserves of Timber Ridge, you will love that this home is ready now instead of waiting to build. The main level features plantation shutters, an inviting electric fireplace with custom built-ins and lighting, and a spacious kitchen complete with gas range, smart appliances and an impressive walk-in pantry. Down the hall from the kitchen is a big laundry room with mud sink, closet and lots of cabinet space. The primary suite is on the opposite side of the house and offers direct access to the back yard, a spa-like bath with a walk-in tiled shower and a custom walk-in closet with built-in organization and an island. Two additional bedrooms share a bathroom in the hallway and there is also a dedicated built-in office area in one of the closets. The finished lower level takes this home to another level with a second electric fireplace, wet bar with refrigerator and microwave, rec space that includes space for a golf simulator and a shuffleboard game (included), sauna, another bedroom and another full bathroom. There is still plenty of unfinished space for storage, a sump pump and a radon mitigation system already installed. Additional highlights include an oversized three-car garage with epoxy flooring, screened-in porch, patio plumbed for gas and an in-ground sprinkler system. This home is perfect for entertaining and ready for a new owner! MUST SEE!
- Listing Status:
- Active
- Date Added:
- August 19, 2026
- Data Last Updated:
- September 26, 2026 at 9:17PM
- Listing Office:
- Homes By Janell : 618-726-2242
- MLS ID:
- 26050834

- Style: Ranch
- Other Structures: PorchScreenedPatioCovered
- Roofing: Architectural Shingle
- Windows: Plantation ShuttersScreensTilt-In Windows
- General: Brick VeneerVinyl SidingOne
- HOA Amenities: 0.0
- Originating MLS: maris2
- School District: O Fallon DIST 90
- County: St. Clair
- Zoning: RESERVES OF TIMBER RIDGE WEST PH 1 LOT 164 A0286956803-13.0-406-002
- Utilities: Cable AvailableElectricity Available220 VoltsAmeren
- Water: Public
- Sewer: Public Sewer
- Source: maris2
This listing courtesy of Homes By Janell
Monthly Payment
- Principal & Interest $
- Property Taxes $
- Home Insurance $
- VA Funding Fee $

 New - 3 days ago