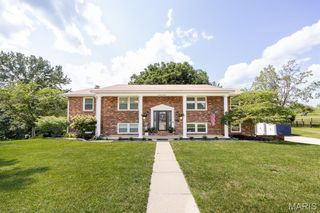
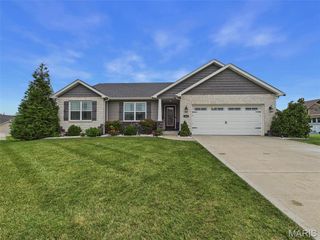
1408 Clifton Way Court, O'fallon, IL 62269
- 6 beds |
- 4 baths |
- 3,565 sqft
 Single-Family Home
  Built in 2014
  0.26acre lot
 2 car garage
  $133/sqft
  Listed 1 hour ago
Property Description
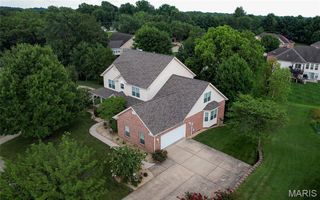
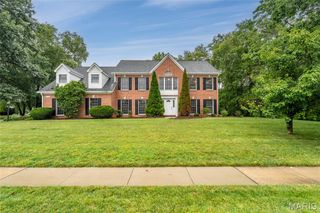
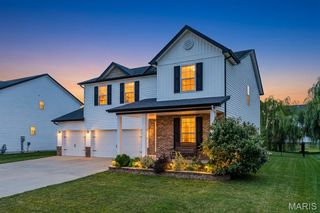
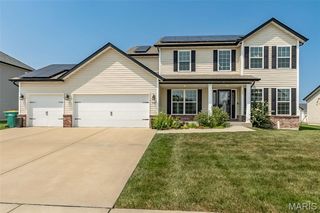
Space to Gather. Room to Unwind. A Wooded Backdrop to Enjoy. From the moment you step inside 1408 Clifton Way Court, the home feels open, welcoming, and ready for everyday living. Offering 6 bedrooms, 3 full baths, 1 half bath, and 3,565 sq ft of finished living space, this two-story home pairs generous proportions with flexible spaces throughout. Natural light fills the open living area through abundant windows, while the spacious kitchen offers generous workspace, luxury vinyl plank flooring, and room to gather. Upstairs, an impressive 19' x 17' primary bedroom provides a comfortable retreat, and second-floor laundry keeps an everyday necessity conveniently close to the bedrooms. Downstairs, the finished lower level adds even more versatility with a large family/rec room, sleeping area, and full bath—creating space for entertainment, hobbies, work, or guests. Outside, the setting becomes part of the experience. The backyard adjoins a wooded area, providing a scenic backdrop for the patio and included hot tub. A 2-car attached garage adds everyday convenience. Located in Bristol Hill,2014-built home brings together abundant space, natural light, indoor flexibility, and an inviting outdoor setting. $5000 Flooring allowance with full price offer. Equal Housing Opportunity. Information is deemed reliable but not guaranteed. Buyers and buyers’ agents should independently verify all property information, measurements, features, HOA information, and other details material to their purchase decision.
- Listing Status:
- Active
- Date Added:
- August 11, 2026
- Data Last Updated:
- August 12, 2026 at 2:16AM
- Listing Office:
- Berkshire Hathaway HomeServices Select Properties : 618-628-2400
- MLS ID:
- 26051323

- Style: Traditional
- Other Structures: Front PorchDeckCovered
- Parking: Garage Faces Front
- General: Brick VeneerTwoConcrete Perimeter
- HOA Amenities: Common GroundMaintenance Grounds300.0Annually
- Originating MLS: maris2
- School District: Central DIST 104
- County: St. Clair
- Zoning: To follow per title report03-35.0-305-016
- Utilities: Cable Available220 Volts
- Water: Public
- Sewer: Public Sewer
- Source: maris2
This listing courtesy of Berkshire Hathaway HomeServices Select Properties
Monthly Payment
- Principal & Interest $
- Property Taxes $
- Home Insurance $
- VA Funding Fee $