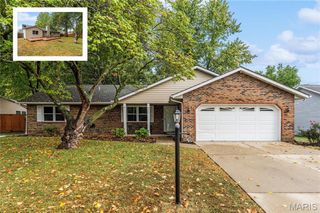
1506 Princeton Drive, O'fallon, IL 62269
- 4 beds |
- 2 baths |
- 2,080 sqft
 Single-Family Home
 Built in 1976
 9,148sqft lot
 2 car garage
 $120/sqft
 Listed 10 days ago
Property Description
Classic Cape Cod charm meets easy everyday comfort at 1506 Princeton Drive. This four-bedroom story-and-a-half on a full basement offers room to spread out and settle in. Fresh paint, luxury vinyl plank flooring, new carpet, updated baths, replacement windows and a functional kitchen with stainless steel appliances, newer countertops and subway tile backsplash deliver a clean, move-in-ready feel. Smart floor plan with 2 bedrooms on the first floor and 2 more generous upstairs bedrooms with windows on 3 sides, give plenty of space. Downstairs, a large rec room with a corner fireplace invites cozy evenings, while additional finished space adds flexibility for movie nights, game nights, hobbies, or gym, plus ample storage. Out back, the deck provides a natural spot to relax or entertain. The entire yard is enclosed by white vinyl fencing, and planter boxes farther into the backyard offer dedicated gardening space. This move-in ready home can be viewed right now. Call to set up a showing.
- Listing Status:
- Active
- Date Added:
- October 15, 2026
- Data Last Updated:
- October 25, 2026 at 9:16PM
- Listing Office:
- Keller Williams Pinnacle : 618-226-6447
- MLS ID:
- 26065569

- Style: Traditional
- Other Structures: Deck
- General: Vinyl SidingOne and One Half
- Originating MLS: maris2
- School District: O Fallon DIST 90
- County: St. Clair
- Zoning: SOUTHVIEW GARDENS 7TH ADD PLAT 2 LOT/SEC-255 DOC A0198449804-32.0-122-025
- Fencing: Vinyl
- Utilities: Cable ConnectedElectricity ConnectedUnderground UtilitiesAmeren
- Water: Public
- Sewer: Public Sewer
- Source: maris2
This listing courtesy of Keller Williams Pinnacle
Monthly Payment
- Principal & Interest $
- Property Taxes $
- Home Insurance $
- VA Funding Fee $

 New - 1 day ago