1511 Nottinghill Drive, O'fallon, IL 62269
- 4 beds |
- 4 baths |
- 3,190 sqft
 Single-Family Home
  Built in 2008
  10,454sqft lot
 2 car garage
  $139/sqft
  Listed 1 month ago
Property Description
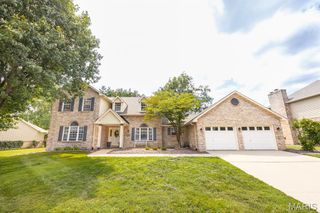
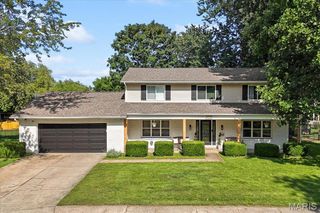
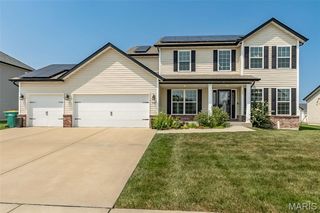
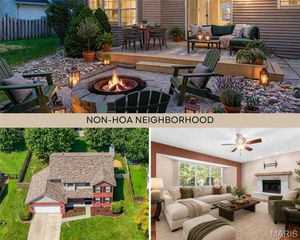
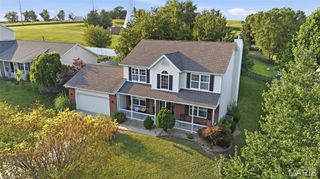
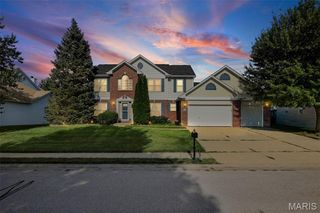
Welcome home to this beautiful 4-bedroom, two-story residence offering timeless curb appeal with its classic combination of brick and maintenance-free siding. The inviting covered front porch provides the perfect place to relax, greet guests, or enjoy your morning coffee. Step inside to discover generous living spaces designed for everyday comfort and entertaining. The cozy living room features a wood-burning fireplace, creating a warm and welcoming atmosphere, while the adjacent kitchen serves as the heart of the home with a center island, solid-surface countertops, and newer stainless steel appliances. Upstairs, the spacious primary suite offers a private retreat complete with an ensuite bath featuring a garden tub, separate shower, double vanity, and walk-in closet. Three additional generously sized bedrooms and a full guest bath complete the upper level. The finished lower level expands your living space with a large recreation area, full bath, and plenty of storage. Outside, the spacious fenced backyard provides the perfect setting for pets, play, gardening, or simply relaxing while enjoying the changing seasons. Ideally located near shopping, dining, schools, community amenities, and convenient highway access, this home offers the perfect combination of comfort, space, and convenience. New cat 4 roof, 6 in. gutters and siding 2025.
- Listing Status:
- Active
- Date Added:
- July 15, 2026
- Data Last Updated:
- August 12, 2026 at 3:18AM
- Listing Office:
- Coldwell Banker Brown Realtors : 618-632-4700
- MLS ID:
- 26042851

- Style: Traditional
- Other Structures: PergolaDeckCovered
- Parking: ConcreteDrivewayGarage Door OpenerGarage Faces Front
- Windows: ScreensWindow Coverings
- General: Brick VeneerVinyl SidingTwoConcrete Perimeter
- Road/Access: City Street
- HOA Amenities: CurbsSidewalksStreet LightsStorm Sewer
- Originating MLS: maris2
- School District: O Fallon DIST 90
- County: St. Clair
- Zoning: Keck Ridge Lot 54 A0278533304-16.0-412-003
- Fencing: Back YardFencedWood
- Utilities: Cable AvailableElectricity ConnectedNatural Gas ConnectedPhone ConnectedSewer ConnectedWater ConnectedAmerenOther
- Water: Public
- Sewer: Public Sewer
- Source: maris2
- Ownership: Private
This listing courtesy of Coldwell Banker Brown Realtors
Monthly Payment
- Principal & Interest $
- Property Taxes $
- Home Insurance $
- VA Funding Fee $