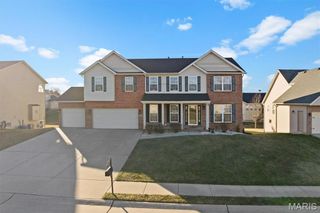
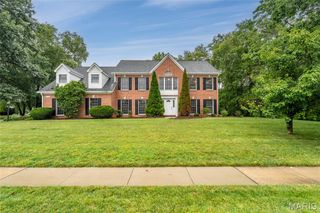
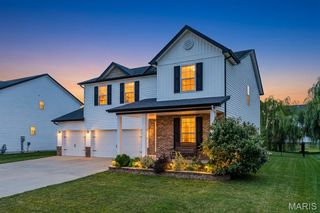
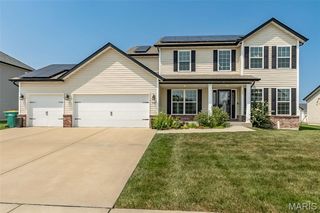
1700 Saint Andrews, O'fallon, IL 62269
- 5 beds |
- 3 baths |
- 3,992 sqft
 Single-Family Home
  Built in 1974
  0.59acre lot
 3 car garage
  $120/sqft
  Listed 13 days ago
Property Description
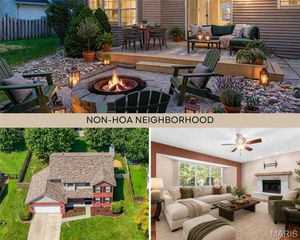
WELCOME TO THIS BEAUTIFULLY RENOVATED HOME IN DESIRABLE TAMARACK ESTATES! Offering the perfect blend of modern updates and functional living, this move-in ready property has undergone an extensive transformation featuring a stunning kitchen renovation, beautifully updated basement, fresh paint throughout, new flooring, updated landscaping, and so much more. The spacious floor plan includes 5 bedrooms, a formal dining room plus a versatile flex room ideal for a home office, gaming room, playroom, or fitness space. The finished lower level also features a dedicated theater room plus a cozy family room w/ brick fireplace, creating the perfect space for movie nights and entertaining. Step outside onto the new deck and enjoy peaceful views overlooking the water and the 18th hole of the golf course, providing the perfect backdrop for relaxing or hosting family and friends. The HVAC system and tankless water heater were installed in 2021. With quality updates throughout and a sought-after Tamarack Estates location, this exceptional home is one you won't want to miss!
- Listing Status:
- Active
- Date Added:
- August 1, 2026
- Data Last Updated:
- August 12, 2026 at 12:19AM
- Listing Office:
- Homes By Janell : 618-726-2242
- MLS ID:
- 26048086

- Style: Split FoyerTraditional
- Other Structures: PorchDeckPatio
- Parking: AttachedGarageParking spaces: 3
- Roofing: Architectural Shingle
- General: BrickMulti/Split
- Originating MLS: maris2
- School District: Shiloh Village DIST 85
- County: St. Clair
- Zoning: TAMARACK ESTATES LOT/SEC-19 A0172478409-05.0-100-023
- View: Pond
- Utilities: Cable AvailableElectricity ConnectedNatural Gas Connected220 VoltsAmeren
- Water: Public
- Sewer: Public Sewer
- Source: maris2
This listing courtesy of Homes By Janell
Monthly Payment
- Principal & Interest $
- Property Taxes $
- Home Insurance $
- VA Funding Fee $