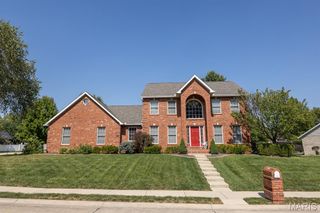
403 Willow Point Trail, O'fallon, IL 62269
- 4 beds |
- 4 baths |
- 3,558 sqft
 Single-Family Home
  Built in 2016
  0.64acre lot
 3 car garage
  $183/sqft
  Listed 16 days ago
Property Description
Offered for the very first time, this custom-built masterpiece occupies the premier, hand-selected lot in the prestigious Reserves of Timber Ridge. Positioned perfectly at the end of a quiet cul-de-sac on 0.64 acres, the original owners chose this parcel for its unmatched orientation. The property spans better than 220 feet deep on both sides, narrowing at the back so that the neighboring homes angle away instead of squaring up behind you. A mature tree line frames the rear yard, creating an ever-changing seasonal oasis that transitions from lush green summers to a breathtaking canvas of autumn colors, followed by serene, snow-dusted winter views. The privacy here is geometry, not luck. Inside, the grand foyer opens to arched entries, gleaming hardwood floors, and a spectacular great room under a tray ceiling. Built-in bookcases flank a magnificent double-sided gas fireplace, which serves as the literal heart of the home. A dedicated formal dining room sits nearby, showcasing its own elegant tray ceiling and ample natural lighting. The chef's kitchen opens seamlessly off the main living area, boasting premium quartz countertops, a center island, an angled breakfast bar for four, a double wall oven, a gas cooktop, and a spacious walk-in pantry. Coffee happens in the adjoining eat-in breakfast area, where a door leads out to a spectacular vaulted covered composite deck. Complete with a gabled roof and a turning ceiling fan, it offers the ultimate setting for seamless indoor-outdoor living, where the afternoon sun is kept at bay and a summer rain is no reason to head inside. Back inside, the opposite side of that great room fireplace opens directly into the private, main-floor primary suite. This primary wing features a tray ceiling, heated tile underfoot on a cold morning, a walk-in closet with its own arched window, and a jetted tub beneath a panel of custom stained glass made specifically for that window. The spa-like bath also includes a separate shower with a built-in seat, double vanities, a makeup vanity, and a private water closet. A true split-bedroom plan places two additional large bedrooms at the far end of the house with a compartmented bath between them, ensuring the primary wing keeps its end of the floor entirely to itself. Main floor convenience is rounded out by a dedicated laundry room opening straight into the three-car garage, which features a workshop off the third bay. Downstairs, the house doubles with a massive walk-out lower level that functions as a complete second floor of living at grade. A shiplap accent wall anchors a second double-sided fireplace opening into both halves of the space. On one side is a sprawling rec room, and on the other is a spacious fourth bedroom. The lower level comes alive for entertaining with a sleek wet bar with quartz counters, a built-in wine rack, and a beverage cooler. Relaxation awaits in the full bath equipped with heated floors and an infrared sauna, alongside a dedicated exercise room. Framed in at construction, a fortified, concrete-walled storm shelter provides an absolute safe room and unparalleled peace of mind. The lower level doors open onto a large stamped concrete patio, offering a covered porch swing beneath the deck and an inviting fire pit area beyond. Tucked away at the very end of Willow Point Trail with just one winding way in and out past a rustic boulder sign, this peaceful retreat offers an exclusive subdivision feel. Yet, it remains minutes from the best of O'Fallon, including the 2.2-mile loop at the Family Sports Park, the trails at Rock Springs, excellent shopping on Green Mount Road, I-64, and Scott Air Force Base. Photographs get the finishes right but miss the true warmth of this home. Schedule your private tour today.
- Listing Status:
- Active
- Date Added:
- September 11, 2026
- Data Last Updated:
- September 26, 2026 at 9:17PM
- Listing Office:
- RE/MAX Preferred : 618-624-2111
- MLS ID:
- 26058398

- General: Fire PitLightingPrivate YardRain Gutters
- Style: Ranch
- Other Structures: CompositeFront PorchDeckPatioCovered
- Parking: AttachedConcreteDrivewayGarageGarage Door OpenerGarage Faces FrontOversizedWorkshop in Garage
- Roofing: Architectural Shingle
- Windows: BlindsInsulated WindowsPalladian Window(s)Plantation ShuttersScreensShuttersStained GlassTilt-In WindowsWindow CoveringsWindow Treatments
- General: Batts InsulationBrick VeneerFrameVinyl SidingOneConcrete Perimeter
- HOA Amenities: Common GroundOther250.0Annually
- Originating MLS: maris2
- School District: O Fallon DIST 90
- County: St. Clair
- Zoning: RESERVES OF TIMBER RIDGE PHASE 1 LOT 5 A0250957203-13.0-201-005
- View: Trees/Woods
- Utilities: Cable AvailableElectricity ConnectedNatural Gas ConnectedSewer ConnectedUnderground UtilitiesWater Connected220 VoltsAmeren
- Water: Public
- Sewer: Public Sewer
- Source: maris2
This listing courtesy of RE/MAX Preferred
Monthly Payment
- Principal & Interest $
- Property Taxes $
- Home Insurance $
- VA Funding Fee $

 New - 3 days ago