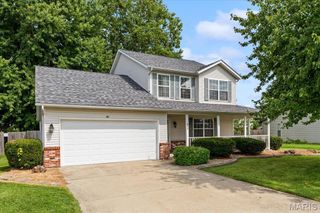
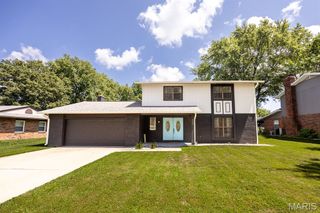
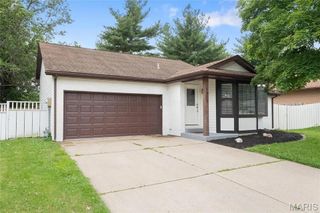
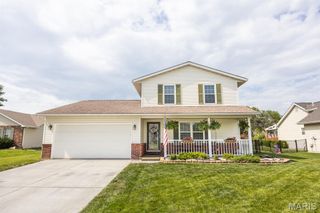
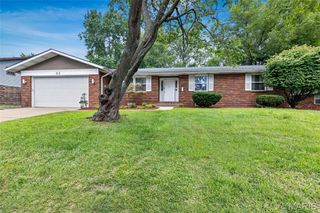
506 E Washington Street, O'fallon, IL 62269
- 4 beds |
- 3 baths |
- 1,569 sqft
 Single-Family Home
  Built in 2011
  6,970sqft lot
 2 car garage
  $185/sqft
  Listed 1 month ago
Property Description
New Roof, new flooring throughout, fresh paint? New stove, new garage door opener and city compliant Basement with egress window Discover the inviting appeal of 506 E Washington ST, O'fallon IL 62269, a single-family residence built in 2011, presenting a ready-to-move-in condition. This home offers a seamless blend of comfort and convenience, designed for modern living. With four well-appointed bedrooms, this residence provides ample space for relaxation and personal retreats. The three bathrooms are thoughtfully designed to accommodate daily routines with ease. exterior offers a classic aesthetic, complemented by the practical convenience of an attached garage. A welcoming porch invites moments of quiet contemplation or greeting guests. Full basement with egress bonus room. This home is poised to offer a lifestyle of ease and comfort; schedule your private viewing today. Brand new roof July 2026, fresh paint througout, all new flooring District 90 in EK boundary lines
- Listing Status:
- Active
- Data Last Updated:
- August 12, 2026 at 2:16AM
- Listing Office:
- Red Door Realty Group Inc : 618-632-9448
- MLS ID:
- 26037694

- Style: Traditional
- Other Structures: Front PorchCovered
- Roofing: Architectural Shingle
- General: Vinyl SidingOne and One Half
- Originating MLS: maris2
- School District: O Fallon DIST 90
- County: St. Clair
- Zoning: PENNS 3RD ADD TO O FALLON LOT/SEC-150 A0226398904-29.0-125-013
- Utilities: Underground UtilitiesOther
- Water: Public
- Sewer: Public Sewer
- Source: maris2
This listing courtesy of Red Door Realty Group Inc
Monthly Payment
- Principal & Interest $
- Property Taxes $
- Home Insurance $
- VA Funding Fee $

 New - 6 hours ago