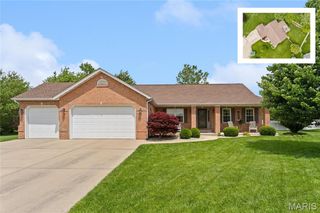
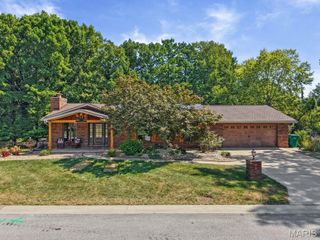
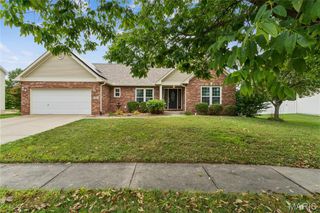
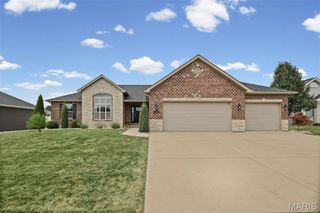
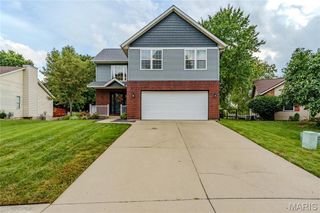
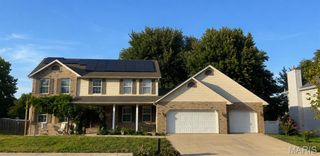
513 Frost Court, O'fallon, IL 62269
- 4 beds |
- 3 baths |
- 2,450 sqft
 Single-Family Home
  Built in 2005
  0.59acre lot
 2 car garage
  $183/sqft
  Listed 23 days ago
Property Description
Welcome home to this spacious 4-bedroom, 2.5-bath home nestled on a quiet cul-de-sac in the Windsor Creek Subdivision. Situated on more than half an acre, this property offers a wooded backdrop, fenced backyard, and plenty of privacy while remaining conveniently located near area amenities. The main level features a welcoming two-story foyer, private office, formal dining room, half bath, and a generously sized family room highlighted by a bay window and wood burning fireplace. The family room flows seamlessly into the eat-in kitchen, creating an inviting space for everyday living and entertaining. The kitchen offers a center island, 2 pantry spaces, and additional workspace, with convenient access to the deck overlooking the fenced backyard, stamped concrete patio, and wooded views. Main-level laundry adds everyday convenience. Upstairs, you'll find four spacious bedrooms, including a large primary suite featuring cathedral ceilings, his-and-her closets, and a private bath with double vanities, separate tub, and shower. The unfinished lower level is a 9-foot pour. Offering excellent potential with framing started and egress window, and plumbing already in place for a future bathroom. Whether you're looking for additional living space, a recreation area, or potential bedroom space, there is plenty of room to make it your own. Conveniently located to the OTHS Milburn campus, Fulton Jr. High and area shopping, medical campus’, Scott AFB and interstate access. Updates include HVAC 2021, Roof 2022, Water Heater 2023, Siding, Facia and Gutters 2025.
- Listing Status:
- Active
- Date Added:
- September 4, 2026
- Data Last Updated:
- September 26, 2026 at 9:17PM
- Listing Office:
- Coldwell Banker Brown Realtors : 618-632-4700
- MLS ID:
- 26056976

- General: Rain Gutters
- Style: Traditional
- Other Structures: Deck
- Parking: AttachedOff StreetParking spaces: 2
- Roofing: Architectural Shingle
- General: Brick VeneerVinyl SidingTwoConcrete Perimeter
- Road/Access: City Street
- HOA Amenities: Association ManagementCommon Area Maintenance165.0Annually
- Originating MLS: maris2
- School District: O Fallon DIST 90
- County: St. Clair
- Zoning: Windsor Creek Phase 2 Lot 3803-13.0-102-027
- Fencing: Back YardWood
- Utilities: Cable AvailableElectricity AvailableElectricity ConnectedNatural Gas AvailableNatural Gas ConnectedSewer AvailableSewer ConnectedUnderground UtilitiesWater AvailableWater ConnectedAmeren
- Water: Public
- Sewer: Public Sewer
- Source: maris2
- Ownership: Private
This listing courtesy of Coldwell Banker Brown Realtors
Monthly Payment
- Principal & Interest $
- Property Taxes $
- Home Insurance $
- VA Funding Fee $