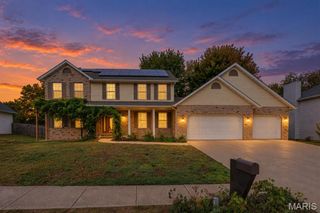
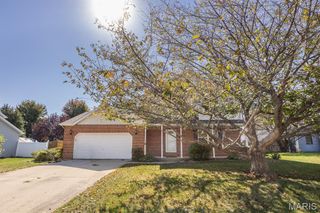
516 Highland View Drive, O'fallon, IL 62269
- 4 beds |
- 4 baths |
- 2,548 sqft
 Single-Family Home
 Built in 1999
 10,019sqft lot
 2 car garage
 $143/sqft
 Listed 20 days ago
Property Description
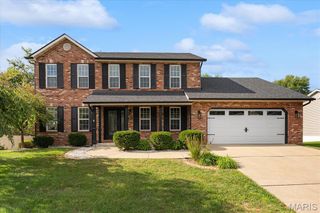
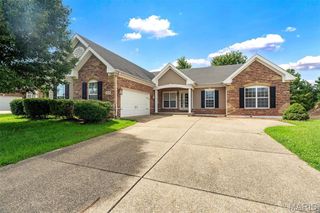
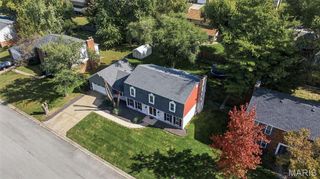
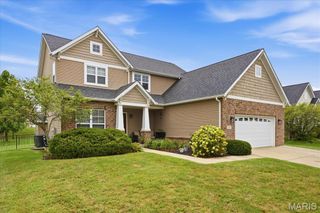
Lovely property backing to open wooded space in Winding Creek subdivision just waiting for a new owner to celebrate the Holidays that are just around the corner! This home sits nicely on a beautiful lot with fenced yard, front porch & side load garage. The entry foyer opens to a nice sized Dining Room that offers flex usage & leads to Kitchen/Breakfast room space. The open Kitchen, Breakfast Room and Family Room are across the back of the home offering open concept living and slider that goes to backyard. The half bath & laundry room complete the main level. Upstairs are 3 well-sized bedrooms & full bath coupled with a primary ensuite. Primary suite has cathedral ceiling, walk-in closet & bathroom with dual sinks, soaking tub & separate shower. The Lower level offers great extra space: den, office, full bath & storage.
- Listing Status:
- Active
- Date Added:
- October 9, 2026
- Data Last Updated:
- October 26, 2026 at 7:18AM
- Listing Office:
- Coldwell Banker Brown Realtors : 618-632-4700
- MLS ID:
- 26063979

- Style: Traditional
- Other Structures: Patio
- Parking: Garage Faces Side
- General: Vinyl SidingTwo
- Road/Access: City Street
- HOA Amenities: Association ManagementCommon Area Maintenance170.0Annually
- Originating MLS: maris2
- School District: O Fallon DIST 90
- County: St. Clair
- Zoning: 04-20.0-117-006
- Fencing: Back YardBarbed Wire
- Utilities: Cable AvailableElectricity ConnectedSewer ConnectedWater Connected220 Volts
- Water: Public
- Sewer: Public Sewer
- Source: maris2
This listing courtesy of Coldwell Banker Brown Realtors
Monthly Payment
- Principal & Interest $
- Property Taxes $
- Home Insurance $
- VA Funding Fee $