601 Rain Hollow Drive, O'fallon, IL 62269
- 3 beds |
- 2 baths |
- 1,300 sqft
 Single-Family Home
 Built in 1993
 10,019sqft lot
 2 car garage
 $185/sqft
 Listed 12 days ago
Property Description
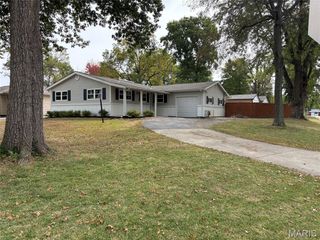
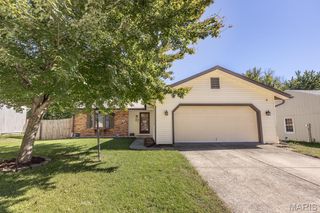
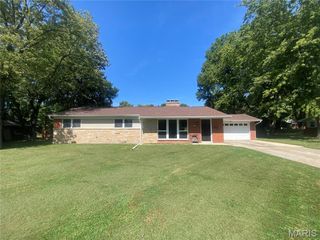
Welcome to 601 Rain Hollow Drive! This 3-bedroom, 2-bath ranch sits on a corner lot in the established Misty Valley neighborhood and offers 1,300 square feet of comfortable living space. Inside, the spacious living room welcomes you with cathedral ceilings and a beautiful brick fireplace, creating a warm and inviting focal point for the home. The kitchen and dining area provide plenty of room for everyday meals and gatherings, with a sliding glass door leading to a pergola-covered outdoor area. The primary bedroom features a private bath, while two additional bedrooms and a second full bath offer flexibility for family, guests, or a home office. An attached two-car garage provides additional convenience and storage. With a functional ranch layout, inviting living space, corner lot with large front and side yards, this home is ready for its next chapter. Schedule your showing and come see the possibilities! Passed O'Fallon City Occupancy.
- Listing Status:
- Active
- Date Added:
- October 16, 2026
- Data Last Updated:
- October 26, 2026 at 2:16AM
- Listing Office:
- Hughes Group LLC : 618-624-0300
- MLS ID:
- 26064401

- Style: Ranch
- Other Structures: PatioCovered
- Parking: ConcreteDrivewayGarageParking spaces: 2
- Roofing: Architectural Shingle
- General: Brick VeneerOne
- Originating MLS: maris2
- School District: Central DIST 104
- County: St. Clair
- Zoning: MISTY VALLEY 1ST ADD LOT/SEC-19 LOT 19 AS IN A02839325 & PT LOT 14 AS IN MARY SCHEIBEL TRACTS AP03-25.0-412-005
- Utilities: Cable AvailableElectricity ConnectedNatural Gas ConnectedSewer ConnectedWater ConnectedAmeren
- Water: Public
- Sewer: Public Sewer
- Source: maris2
This listing courtesy of Hughes Group LLC
Monthly Payment
- Principal & Interest $
- Property Taxes $
- Home Insurance $
- VA Funding Fee $