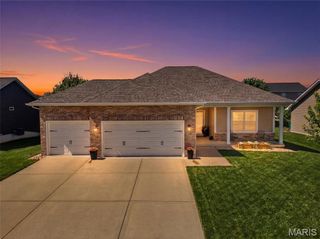
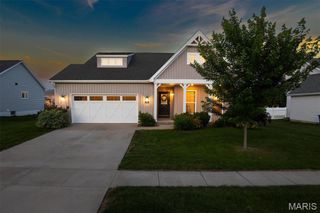
6992 Milburn Estates Drive, O'fallon, IL 62269
- 4 beds |
- 3 baths |
- 2,624 sqft
 Single-Family Home
  Built in 2024
  9,583sqft lot
 3 car garage
  $188/sqft
  Listed 28 days ago
Property Description
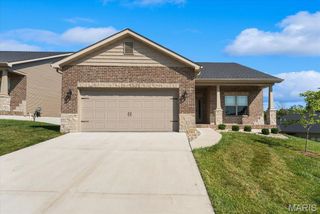
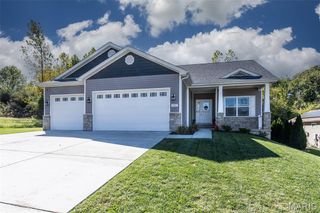
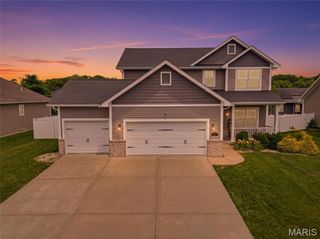
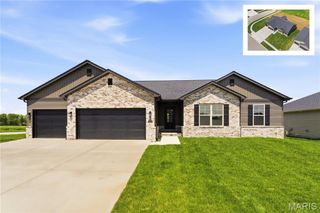
Welcome home to this beautiful 4-bedroom, 3-bath ranch built in 2024 offering the perfect combination of newness without the wait of new construction and with added upgrades standard builders do not include! Featuring a spacious 3-car garage with electric car outlet and a thoughtfully designed floor plan, this home is ideal for everyday living and entertaining. The main level boasts a modern kitchen complete with all appliances included, ample solid wood cabinetry with soft close doors and drawers, updated backsplash, refrigerator and plenty of workspace. Enjoy meals in the separate dining room or breakfast/coffee nook, or just gather in the inviting living area highlighted by a corner electric fireplace. Step outside to a covered deck overlooking a private, fenced backyard that backs to mature trees, creating a peaceful setting for relaxation. A large patio provides even more space for outdoor entertaining. The walkout basement expands your living space with a large bonus room, fourth bedroom, and full bathroom —perfect for guests, a home office, or multi-generational living. Additional storage space offers endless possibilities. As an added bonus, the washer, dryer, and extra refrigerator are all included, making this home truly move- in ready. Conveniently located near shopping, dining, parks, and Scott Air Force Base, with easy access to major highways and just minutes from downtown St. Louis, this home offers the best of suburban living with city convenience. Call your favorite realtor to schedule a showing & help yourself to some cold bottled water in the fridge!
- Listing Status:
- Active
- Date Added:
- June 30, 2026
- Data Last Updated:
- July 7, 2026 at 12:19AM
- Listing Office:
- Worth Clark Realty : 800-991-6092
- MLS ID:
- 26035944

- General: Private Yard
- Style: TraditionalRanch
- Other Structures: PorchDeckCovered
- Parking: AttachedDrivewayElectric Vehicle Charging Station(s)GarageGarage Door OpenerGarage Faces FrontInside EntranceKitchen LevelParking spaces: 3
- Roofing: Composition
- Windows: Window TreatmentsLow Emissivity WindowsInsulated WindowsTilt-In Windows
- General: Brick VeneerFrameVinyl SidingOneConcrete Perimeter
- Road/Access: Concrete
- HOA Amenities: Common GroundLakeMaintenance GroundsCommon Area Maintenance250.0Annually
- Originating MLS: maris2
- School District: O Fallon DIST 90
- County: St. Clair
- Zoning: MILBURN ESTATES 3RD ADD LOT 116 A0279829403-24.0-107-017
- Fencing: Back YardFencedFullGatePrivacyVinyl
- Utilities: Cable AvailableElectricity ConnectedNatural Gas ConnectedPhone AvailableSewer ConnectedUnderground UtilitiesWater Connected220 Volts
- Water: Public
- Sewer: Public Sewer
- Source: maris2
- Ownership: Private
This listing courtesy of Worth Clark Realty
Monthly Payment
- Principal & Interest $
- Property Taxes $
- Home Insurance $
- VA Funding Fee $