917 Sturbridge Trail, O'fallon, IL 62269
- 4 beds |
- 4 baths |
- 4,264 sqft
 Single-Family Home
  Built in 2014
  0.27acre lot
 3 car garage
  $88/sqft
  Listed 1 day ago
Property Description
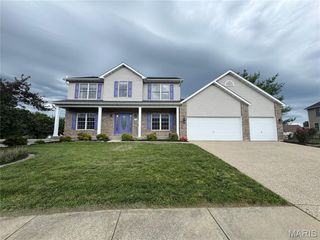
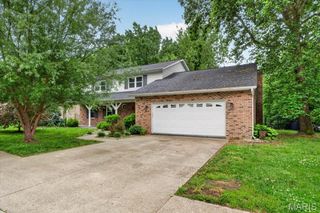
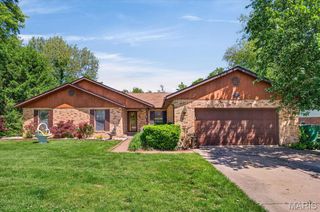
Welcome home to 917 Sturbridge Trail in O'Fallon, Illinois. Space, style, and an unbeatable location, this stunning O'Fallon home truly has it all! Ideally situated just minutes from Interstate 64, Scott Air Force Base, shopping, dining, and only 20 minutes from downtown St. Louis, this beautifully maintained two-story home offers the perfect blend of convenience and comfort. From the moment you arrive, you'll appreciate the inviting covered front porch, attractive curb appeal, oversized three-car garage, and energy-saving solar panels that help reduce utility costs. Inside, the foyer opens to an open floor plan designed for both everyday living and entertaining. The spacious kitchen features abundant cabinetry, stainless steel appliances, a center island with seating, and generous counter space overlooking the breakfast area and expansive family room with a cozy gas fireplace. The main level also offers a convenient home office or study space, a dedicated built-in workspace perfect for working from home or for homework, and a powder room for guests. Upstairs, you'll find generously sized bedrooms, a versatile loft area, and an oversized primary suite providing the perfect private retreat. The finished lower level is an entertainer's dream, showcasing luxury vinyl plank flooring, recessed lighting, an impressive custom wet bar with quartz countertops, a beverage refrigerator, built-in wine storage, and an expansive recreation area perfect for movie nights, game days, or hosting family and friends. Step outside to enjoy the spacious fenced backyard complete with a pergola-covered patio, offering plenty of room for outdoor gatherings, kids, pets, or simply relaxing after a long day. With generous living space, thoughtful updates, outstanding entertaining areas, energy-efficient solar panels, and an exceptional location, are you ready to make this house your HOME! Schedule your private showing today before it's gone. Seller to do no repairs; home is to be sold as-is.
- Listing Status:
- Active
- Date Added:
- July 5, 2026
- Data Last Updated:
- July 6, 2026 at 7:18PM
- Listing Office:
- Keller Williams Pinnacle : 618-226-6447
- MLS ID:
- 26035445

- Style: Traditional
- Other Structures: Front PorchPatio
- Parking: Parking spaces: 3
- Roofing: Architectural Shingle
- General: Brick VeneerVinyl SidingTwo
- HOA Amenities: Maintenance Grounds125.0Annually
- Originating MLS: maris2
- School District: O Fallon DIST 90
- County: St. Clair
- Zoning: 03-23.0-301-030
- Fencing: Back YardFenced
- Utilities: Cable AvailableSingle PhaseOther
- Water: Public
- Sewer: Public Sewer
- Source: maris2
This listing courtesy of Keller Williams Pinnacle
Monthly Payment
- Principal & Interest $
- Property Taxes $
- Home Insurance $
- VA Funding Fee $