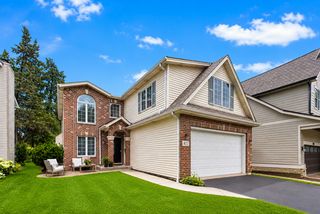
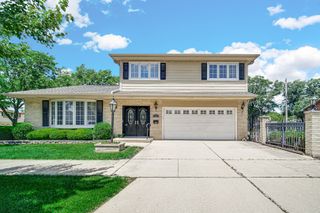
15 DEVONSHIRE Drive, Oak Brook, IL 60523
- 3 beds |
- 4 baths |
- 2,531 sqft
 Single-Family Home
  Built in 1969
  0.61acre lot
 2 car garage
  $387/sqft
  Listed 2 months ago
Property Description
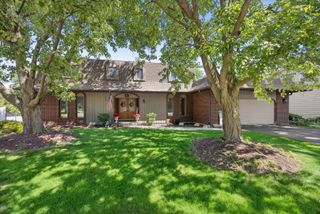
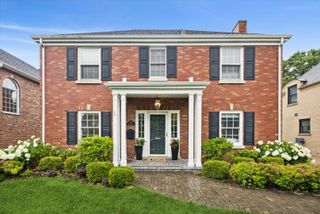
Welcome to this very clean, meticulously maintained, and thoughtfully updated brick home located on a quiet cul-de-sac in the highly sought-after Brook Forest Subdivision. Situated on an oversized 26,552 sq. ft. lot (over 1/2 acre), this home offers a large backyard with patio space perfect for relaxing or entertaining. From the moment you enter, you are welcomed by a dramatic two-story foyer featuring vaulted ceilings and a beautiful turned staircase. The home offers generous-sized bedrooms, spacious formal living and dining room, and an open floor plan designed for comfortable everyday living. Offering approximately 2,530 sq. ft. plus a full finished basement with walk-up access, this home has been tastefully renovated in last few years and exceptionally cared for throughout. The newer kitchen features custom cabinetry, granite countertops, and stainless steel appliances, while the updated bathrooms add timeless style and functionality. Additional updates include a newer roof, custom closets installed in 2026 by Closets By Design and numerous improvements throughout the home over the years. Located within award-winning Butler School District 53 and Hinsdale Township High School District 86, including highly acclaimed Hinsdale Central High School, this home also benefits from low Oak Brook taxes. Conveniently located near major highways, Oakbrook Center, Oak Brook Sports Core, restaurants, golf courses, and Metra train stations, this is a rare opportunity to own a move-in ready home in one of Oak Brook's most desirable neighborhoods.
- Listing Status:
- Active
- Data Last Updated:
- July 6, 2026 at 1:18AM
- Listing Office:
- Guidance Realty : 773-742-9773
- Listing Agent:
- Waqar Riaz : 773-742-9773
- MLS ID:
- 12640987

- Parking: AsphaltCircular DrivewaySide DrivewayGarage Door OpenerYesGarage OwnedAttachedGarageParking spaces: 2
- Roofing: Asphalt
- Windows: Skylight(s)
- General: 2 StoriesConcrete Perimeter
- HOA Amenities: ParkTennis Court(s)LakeCurbsStreet PavedOther450.0Annually
- Originating MLS: mred
- School District: 53
- County: DuPage
- Zoning: 0627308007
- Utilities: Circuit Breakers
- Water: Lake Michigan
- Sewer: Public Sewer
- Source: mred
- Ownership: Fee Simple
This listing courtesy of Waqar Riaz , Guidance Realty
Monthly Payment
- Principal & Interest $
- Property Taxes $
- Home Insurance $
- VA Funding Fee $