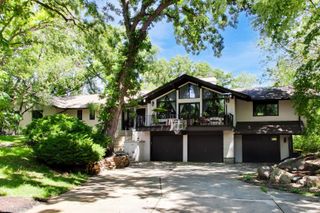
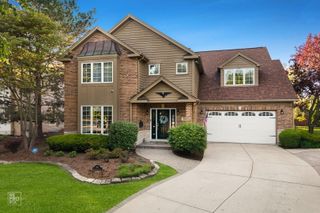
34 Robin Hood Ranch, Oak Brook, IL 60523
- 5 beds |
- 4 baths |
- 5,865 sqft
 Single-Family Home
  Built in 1992
  0.51acre lot
 3 car garage
  $256/sqft
  Listed 14 days ago
Property Description
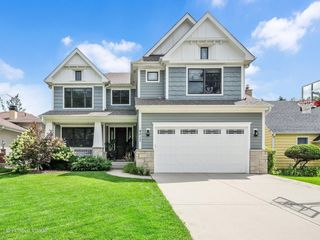
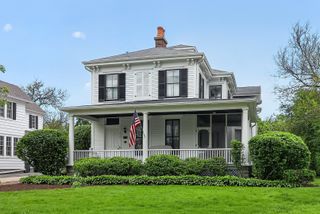
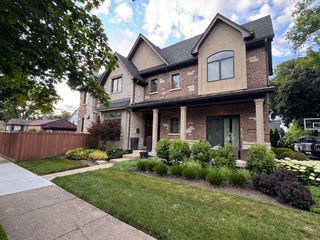
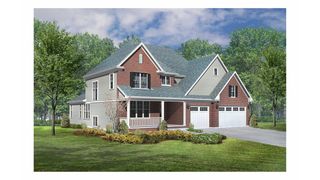
Custom built all brick home in Robin Hood Ranch subdivision sits on a beautiful private half acre lot. Approximately 5865 total square foot luxury home boasts a huge main floor primary bedroom suite, two other spacious bedrooms on the main floor, laundry room and an office/den on the main floor. Open concept Kitchen with butlers pantry overlooks the family room. Plus enjoy the elegant formal living room and dining room. Second floor with two large bedrooms, full bath and bonus room. Gorgeous hardwood flooring, two fireplaces, walk-in closets, skylights, custom blinds and shades and tons of natural light. Other special features include a partially finished basement with a generous space for storage and your personal finishing, a large deck and 3 car attached garage. Recent upgrades include a New Roof 2023, Two New Hot Water Heaters 2024, Two New Furnaces 2024 & 2026, New Air Filter on Furnace 2026, New oversized composite Deck 2022, and New Epoxy Garage Floor 2021. Hinsdale Central High School, Brook Forest Elementary and Butler Junior High. The award winning schools, super convenient location and low Oak Brook taxes make this home the perfect choice for discerning buyers.
- Listing Status:
- Active
- Data Last Updated:
- August 24, 2026 at 7:19AM
- Listing Office:
- Coldwell Banker Realty : 630-484-8541
- Listing Agent:
- Karen Giandonato : 630-484-8541
- MLS ID:
- 12712660

- Parking: ConcreteGarage Door OpenerYesGarage OwnedAttachedGarageParking spaces: 3
- Roofing: Asphalt
- Windows: ScreensSkylight(s)Blinds
- General: 2 StoriesConcrete Perimeter
- HOA Amenities: Other50.0Annually
- Originating MLS: mred
- School District: 53
- County: DuPage
- Zoning: 0636106003
- Utilities: 200+ Amp Service
- Water: Lake Michigan
- Sewer: Public Sewer
- Source: mred
- Ownership: Fee Simple w/ HO Assn.
This listing courtesy of Karen Giandonato , Coldwell Banker Realty
Monthly Payment
- Principal & Interest $
- Property Taxes $
- Home Insurance $
- VA Funding Fee $