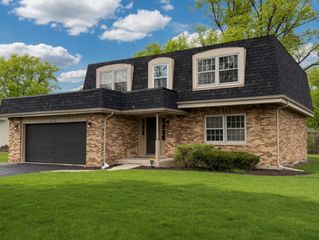
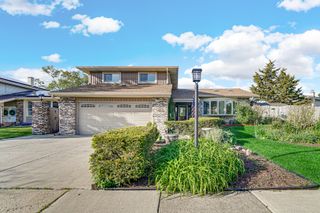
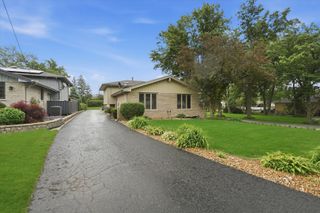
5245 170th Street, Oak Forest, IL 60452
- 4 beds |
- 3 baths |
- 2,648 sqft
 Single-Family Home
  Built in 1976
  —— sqft lot
  2 car garage
  $143/sqft
  Listed 4 days ago
Property Description
Beautifully updated, this spacious home offers the perfect blend of style, comfort, and functionality throughout. Step into the dramatic sun-filled living room showcasing soaring vaulted ceilings and stunning plank hardwood flooring that creates a warm and inviting atmosphere. The stunning, updated kitchen is a true showstopper, featuring crisp white cabinetry, a striking butcher block island, quartz countertops, newer stainless steel appliances, and an oversized breakfast area perfect for everyday living and entertaining. The formal dining room boasts continued plank flooring, a large pantry adorned with charming barn doors, and ample space for hosting gatherings. Relax in the wonderful vaulted three-season room overlooking the private fenced backyard complete with a concrete patio, fire pit, raised garden beds, storage shed, and playset-an outdoor oasis designed for enjoyment. The spacious family room offers a stunning full-wall brick fireplace with gas start, creating the perfect cozy retreat. A beautifully updated full main level bath and convenient main floor laundry room add everyday practicality. Upstairs, the expansive primary suite features direct access to a private covered balcony, a walk-in closet plus an additional closet, and access to a beautifully updated Jack-and-Jill bath with quartz vanity that also connects to the oversized second bedroom with double closets. Bedrooms three and four share an additional remodeled Jack-and-Jill bath updated in 2019. Major updates include roof (2021), furnace (2025), central air (2019), and stainless steel appliances (2022), making this exceptional home truly move-in ready.
- Listing Status:
- Active
- Data Last Updated:
- May 25, 2026 at 7:18PM
- Listing Office:
- Wirtz Real Estate Group Inc. : 708-516-3050
- Listing Agent:
- Kimberly Wirtz : 708-516-3050
- MLS ID:
- 12646571

- General: BalconyFire Pit
- Other Structures: Shed(s)
- Parking: Garage Door OpenerYesGarage OwnedAttachedGarageParking spaces: 2
- Roofing: Asphalt
- Windows: Screens
- General: 2 StoriesConcrete Perimeter
- HOA Amenities: 0.0Not Applicable
- Originating MLS: mred
- School District: 145
- County: Cook
- Zoning: 28281080040000
- Fencing: Fenced
- Utilities: Circuit Breakers
- Water: Lake Michigan
- Sewer: Public Sewer
- Source: mred
- Ownership: Fee Simple
This listing courtesy of Kimberly Wirtz , Wirtz Real Estate Group Inc.
Monthly Payment
- Principal & Interest $
- Property Taxes $
- Home Insurance $
- VA Funding Fee $