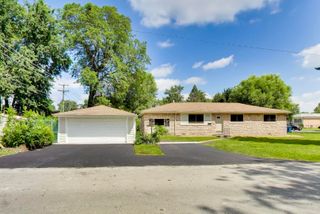
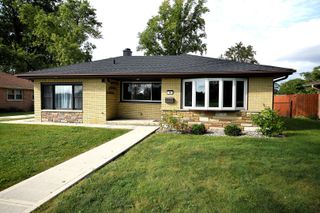
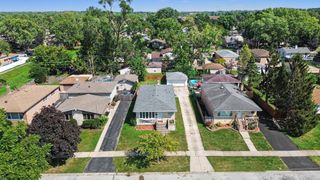
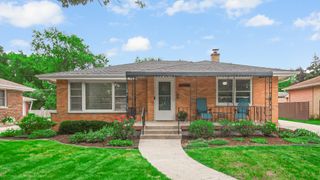
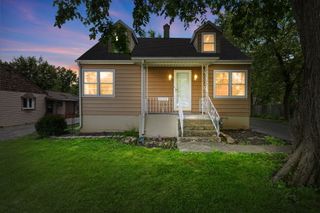
5806 Rob Roy Drive, Oak Forest, IL 60452
- 3 beds |
- 2 baths |
- 1,285 sqft
 Single-Family Home
  Built in 1964
  —— sqft lot
  2 car garage
  $257/sqft
  Listed 3 days ago
Property Description
**MULTIPLE OFFERS** Welcome to 5806 Rob Roy Drive! This well-maintained Oak Forest home offers a wonderful combination of character, comfort and extensive updates throughout. Step inside to find beautiful hardwood flooring and a warm, inviting layout. The kitchen features plenty of cabinetry and counter space along with stainless steel appliances, including a newer dishwasher and gas range. The spacious finished lower level provides additional living space perfect for a family room, entertaining, home office or recreation area. The home also features an updated bathroom with modern finishes and a beautifully tiled tub/shower surround. Major improvements offer added peace of mind, including roof and new decking (2018), furnace (2021), A/C (2017), garage door and opener (2021), most windows replaced (24/25), washer, dryer, dishwasher and gas range (2025), and crawl space encapsulation completed 2023. With numerous big-ticket updates already completed, this home is ready for its next owner. Conveniently located near shopping, dining, parks, schools, and everything Oak Forest has to offer. Schedule your showing today.
- Listing Status:
- Active
- Data Last Updated:
- September 20, 2026 at 10:20PM
- Listing Office:
- Village Realty, Inc. : 708-724-7699
- Listing Agent:
- Elise Ratliff : 708-724-7699
- MLS ID:
- 12736958

- Parking: ConcreteGarage Door OpenerYesGarage OwnedDetachedGarageParking spaces: 2
- Roofing: Asphalt
- General: Split LevelConcrete Perimeter
- HOA Amenities: ParkCurbsSidewalksStreet LightsStreet PavedNot Applicable
- Originating MLS: mred
- School District: 145
- County: Cook
- Zoning: 28172110200000
- Fencing: Partial
- Utilities: Circuit Breakers
- Water: Lake Michigan
- Sewer: Public Sewer
- Source: mred
- Ownership: Fee Simple
This listing courtesy of Elise Ratliff , Village Realty, Inc.
Monthly Payment
- Principal & Interest $
- Property Taxes $
- Home Insurance $
- VA Funding Fee $

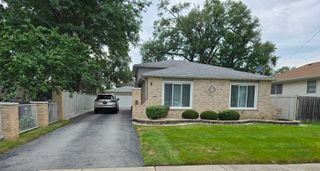
 New - 1 day ago