6828 Westview Drive, Oak Forest, IL 60452
- 3 beds |
- 2 baths |
- 1,442 sqft
 Single-Family Home
  Built in 1986
  —— sqft lot
  2 car garage
  $284/sqft
  Listed 1 day ago
Property Description
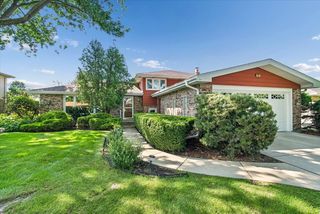
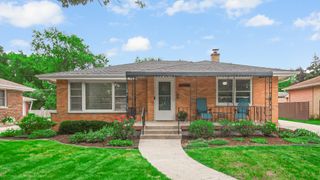
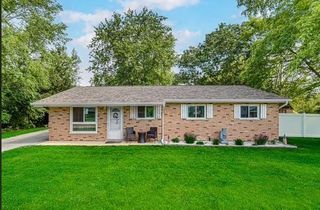
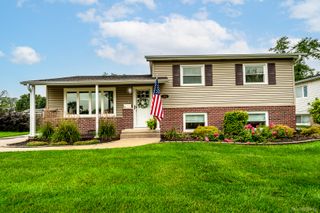
Welcome to this beautifully maintained Brick/Frame Quad-Level home offering an abundance of living space and a generous 9,310 sq. ft. lot with a vinyl privacy fence. From the inviting covered front porch to the oversized 2-car garage and beautifully landscaped yard, this home offers both comfort and functionality. The main level features a bright and welcoming Living Room, Dining Room, and spacious Kitchen with a desirable Eating Area. Upstairs, the spacious Primary Bedroom features a double closet and private access to the recently updated full Bathroom, along with two additional Bedrooms. The lower level is perfect for relaxing and entertaining, featuring a generously sized Family Room with a beautiful fireplace, an updated full Bathroom, and a versatile Den/Office or possible 4th Bedroom with convenient access to the garage. The possibilities continue in the huge 25' x 25' unfinished basement, offering exceptional storage or the opportunity to create additional recreational, hobby, or living space. Step outside and enjoy the newly painted deck and beautiful yard-perfect for entertaining, relaxing, and enjoying the outdoors. This clean, spacious, and well-cared-for home offers the perfect combination of space, updates, and location. A must-see!
- Listing Status:
- Active
- Data Last Updated:
- September 20, 2026 at 10:20PM
- Listing Office:
- Delta Realty, Corp. : 708-289-4946
- Listing Agent:
- Eleftheria Latka : 708-289-4946
- MLS ID:
- 12764422

- Parking: ConcreteGarage Door OpenerYesGarage OwnedAttachedGarageParking spaces: 2
- Roofing: Asphalt
- General: Split Level w/ SubConcrete Perimeter
- HOA Amenities: 0.0Not Applicable
- Originating MLS: mred
- School District: 146
- County: Cook
- Zoning: 28181040400000
- Fencing: Fenced
- Utilities: Circuit Breakers100 Amp Service
- Water: Lake Michigan
- Sewer: Storm Sewer
- Source: mred
- Ownership: Fee Simple
This listing courtesy of Eleftheria Latka , Delta Realty, Corp.
Monthly Payment
- Principal & Interest $
- Property Taxes $
- Home Insurance $
- VA Funding Fee $

 New - 3 days ago