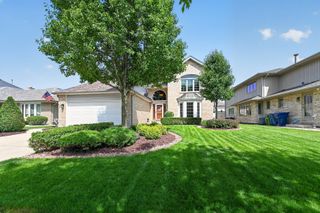
10132 S Keeler Avenue, Oak Lawn, IL 60453
- 4 beds |
- 3 baths |
- 2,600 sqft
 Single-Family Home
  Built in 2020
  5,506sqft lot
 2 car garage
  $210/sqft
  Listed 8 days ago
Property Description
Experience luxury living in this stunning, meticulously maintained 2,600 sq. ft. newer construction home that's truly move-in ready! Designed with today's lifestyle in mind, this spacious open-concept floor plan features 4 generously sized bedrooms and 3 full bathrooms. The impressive family room showcases a beautiful fireplace and opens seamlessly to a gorgeous white chef's kitchen complete with quartz countertops, custom cabinetry, stainless steel appliances, and an oversized island perfect for entertaining. Rich hardwood flooring extends throughout the main level and into portions of the second floor, complemented by custom doors, trim, and exceptional craftsmanship throughout. Step outside to enjoy the fully fenced backyard featuring a maintenance-free patio, creating the perfect space for relaxing or hosting family and friends. Every detail of this exceptional home has been thoughtfully designed, offering the perfect blend of style, comfort, and functionality. Don't miss your opportunity to own this remarkable home!
- Listing Status:
- Active
- Data Last Updated:
- July 24, 2026 at 7:18AM
- Listing Office:
- Listing Leaders Northwest, Inc : 219-961-5478
- Listing Agent:
- Joanna Bruno : 630-788-0698
- MLS ID:
- 12707688

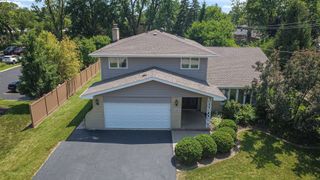
- Style: Bi-Level
- Parking: ConcreteGarage Door OpenerGarageYesGarage OwnedAttachedOff StreetDrivewayOwnedParking spaces: 4
- Roofing: Asphalt
- Windows: Skylight(s)
- General: Split LevelConcrete Perimeter
- HOA Amenities: ParkTennis Court(s)CurbsSidewalksStreet LightsStreet PavedNot Applicable
- Originating MLS: mred
- School District: 123
- County: Cook
- Zoning: 24104110570000
- Fencing: Fenced
- Utilities: 200+ Amp Service
- Water: Lake MichiganPublic
- Sewer: Public Sewer
- Source: mred
- Ownership: Fee Simple
This listing courtesy of Joanna Bruno , Listing Leaders Northwest, Inc
Monthly Payment
- Principal & Interest $
- Property Taxes $
- Home Insurance $
- VA Funding Fee $

 New - 1 day ago