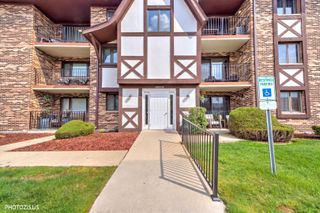
10420 Circle Drive 24B, Oak Lawn, IL 60453
- 2 beds |
- 2 baths |
- 1,400 sqft
 Condominium
  Built in 1986
  —— sqft lot
  1 car garage
  $150/sqft
  Listed ——
Property Description
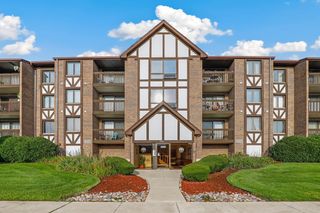
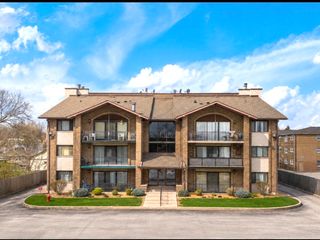
Spacious and beautifully updated 2nd-floor condo in a well-maintained elevator building! This move-in-ready home features new flooring and modern light fixtures throughout, creating a fresh and inviting atmosphere. The thoughtfully designed floor plan includes two generously sized bedrooms, a spacious family room, and a separate dining room perfect for entertaining. The fully updated kitchen boasts quartz countertops, stainless steel appliances, including a dishwasher, and an abundance of cabinet space for all your storage needs. The large second bedroom is conveniently located near the full hallway bathroom, while the expansive primary suite offers a private full bath and a walk-in closet. Additional highlights include the convenience of an in-unit washer and dryer, one heated indoor garage parking space, a private storage unit, and unlimited outdoor parking for guests and additional vehicles. The meticulously maintained building reflects pride of ownership both inside and out. Optional pool membership is available for a nominal annual fee at the nearby pool just across the creek. Ideally situated within walking distance of Richards High School, the local park district, community golf course, shopping, restaurants, and everyday conveniences, this exceptional condo offers comfort, convenience, and a fantastic location. Schedule your private tour today; this one won't last long!
- Listing Status:
- Active
- Data Last Updated:
- August 24, 2026 at 4:18PM
- Listing Office:
- Redfin Corporation : 708-646-1511
- Listing Agent:
- Amy Gugliuzza : 708-646-1511
- MLS ID:
- 12732155

- General: Balcony
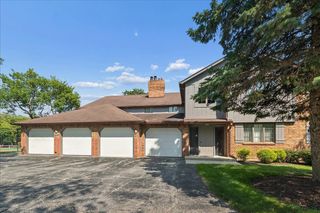
- Parking: Garage Door OpenerHeated GarageYesGarage OwnedAttachedGarageParking spaces: 1
- HOA Amenities: Elevator in ResidenceStorageGolf CourseParkPoolOther355.0Monthly
- Originating MLS: mred
- School District: 127.5
- County: Cook
- Zoning: 24172011271046
- Utilities: Circuit Breakers
- Water: Lake Michigan
- Sewer: Public Sewer
- Source: mred
- Ownership: Condo
This listing courtesy of Amy Gugliuzza , Redfin Corporation
Monthly Payment
- Principal & Interest $
- Property Taxes $
- Home Insurance $
- VA Funding Fee $

 New - 1 day ago