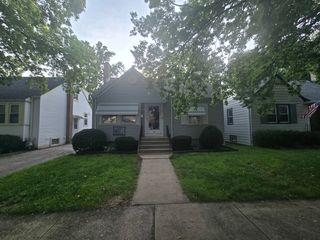
5416 W 88th Street, Oak Lawn, IL 60453
- 3 beds |
- 2 baths |
- 1,274 sqft
 Single-Family Home
  Built in 1951
  6,621sqft lot
 2 car garage
  $243/sqft
  Listed ——
Property Description
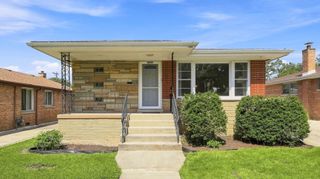
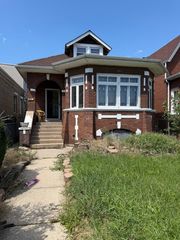
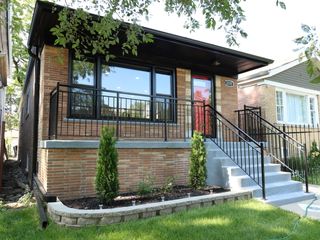
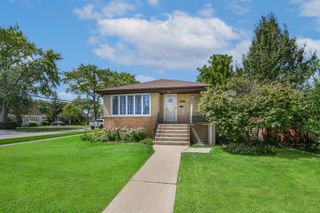
Charming Cape Cod in desirable Oak Lawn with a long list of important updates already completed! This inviting home features a brand-new HVAC system (2025), washer and dryer (2024), roof and water heater (2018), and windows and siding (2010). Beautifully refinished hardwood floors add warmth and character throughout the main level, while the kitchen offers a brand-new refrigerator along with a newer stove and dishwasher. The flexible floor plan includes a main-floor primary bedroom and full bath, plus two additional bedrooms upstairs. The recently updated, finished basement provides valuable additional living space and a second full bath. For added peace of mind, the basement has been professionally waterproofed, including a deeper sump pit and new ejector pit. Outside, enjoy a nice-sized, fully fenced yard, covered deck perfect for relaxing or entertaining, and an oversized detached 2+ car garage offering plenty of room for vehicles, storage, hobbies, and more. With its classic Cape Cod charm, functional layout, generous outdoor space, and numerous big-ticket improvements, this well-cared-for home is ready for its next owner!
- Listing Status:
- Active
- Data Last Updated:
- August 24, 2026 at 3:20AM
- Listing Office:
- RE/MAX All Pro - St Charles : 630-313-0103
- Listing Agent:
- Jennifer Henry : 630-313-0103
- MLS ID:
- 12732863

- Style: Cape Cod
- Other Structures: Shed(s)On StreetGarage Faces Front
- Parking: ConcreteGarage Door OpenerYesGarage OwnedDetachedDrivewayOn StreetGarage Faces FrontOwnedGarageParking spaces: 6
- Roofing: Asphalt
- General: 1.5 Story
- HOA Amenities: Not Applicable
- Originating MLS: mred
- School District: 123
- County: Cook
- Zoning: 24041130100000
- Fencing: Fenced
- Water: Lake MichiganPublic
- Sewer: Public Sewer
- Source: mred
- Ownership: Fee Simple
This listing courtesy of Jennifer Henry , RE/MAX All Pro - St Charles
Monthly Payment
- Principal & Interest $
- Property Taxes $
- Home Insurance $
- VA Funding Fee $

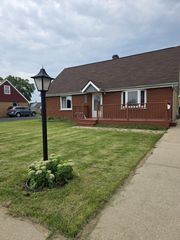
 New - 22 hours ago