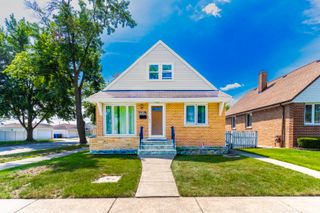
6116 W 94th Street, Oak Lawn, IL 60453
- 3 beds |
- 2 baths |
- 1,842 sqft
 Single-Family Home
  Built in 1957
  —— sqft lot
  2 car garage
  $244/sqft
  Listed ——
Property Description
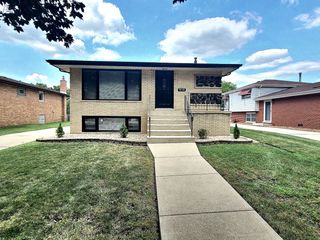
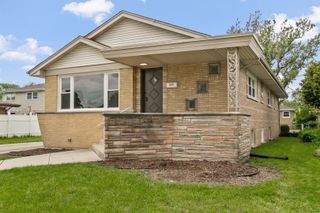
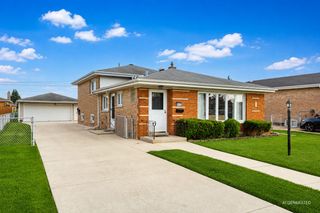
Custom Built Ranch from the ground up home featuring 3 bedrooms, 2 full baths with high quality details throughout. This home also features a detached, oversized and fully finished garage with large attic storage. 200 Amp home service plus additional panel in garage for workshop use and wired for Gen backup power. High- end vinyl siding with a partial stone exterior for both home and garage. Intelligent building construction includes a underground drainage system fully surrounding the home with a battery backed sump system. Professionally installed 6ft. privacy fence custom built with aluminum I beam reinforcement for those windy Chicago days. Home interior features include a large gourmet kitchen with upgraded stainless-steel appliances, maple cabinets soft close, granite counter tops, tile back splash and floor, overlooking an entertainment/dining room with sliders to patio. High end finishes include custom windows, custom blinds, foam insulation in every exterior wall, hardwood floors, recessed lighting, and an exceptional trim package with crown molding displaying fine craftsmanship with raised ceilings throughout the home. Large family room with stone fireplace, custom bookcases. Over-the-top features include a gorgeous master bath with tile floor, top of the line Kohler fixtures, double vanities, Jacuzzi tub with amenities, tile and glass shower loaded with style and features!! Large, tiled laundry room with utility sink conveniently located. This exceptional home is close to great schools, shopping, restaurants and sure to impress. Hard to find newer construction with these features at this price.
- Listing Status:
- Active
- Data Last Updated:
- July 24, 2026 at 7:18AM
- Listing Office:
- Keller Williams Preferred Rlty : 708-798-1111
- Listing Agent:
- Mary Derman : 708-977-1161
- MLS ID:
- 12712714

- Style: Ranch
- Parking: ConcreteGarage Door OpenerYesGarage OwnedDetachedGarageParking spaces: 2
- Roofing: Asphalt
- Windows: DrapesBlinds
- General: 1 StoryConcrete Perimeter
- HOA Amenities: CurbsSidewalksStreet LightsStreet PavedNot Applicable
- Originating MLS: mred
- School District: 123
- County: Cook
- Zoning: 24053150170000
- Fencing: Fenced
- Water: Lake Michigan
- Sewer: Public Sewer
- Source: mred
- Ownership: Fee Simple
This listing courtesy of Mary Derman , Keller Williams Preferred Rlty
Monthly Payment
- Principal & Interest $
- Property Taxes $
- Home Insurance $
- VA Funding Fee $

 New - 1 day ago