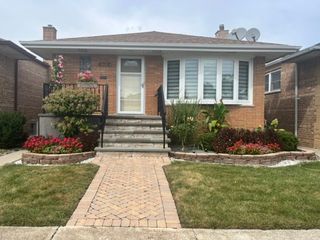
9330 S 50th Avenue, Oak Lawn, IL 60453
- 3 beds |
- 2 baths |
- 1,282 sqft
 Single-Family Home
  Built in 1937
  —— sqft lot
  3 car garage
  $312/sqft
  Listed 2 days ago
Property Description
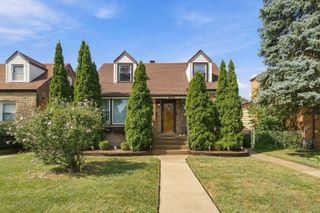
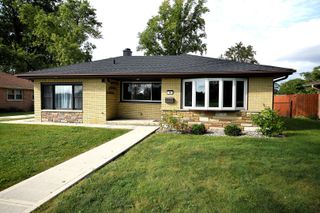
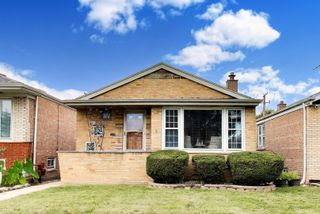
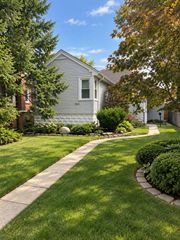
Welcome to this beautifully maintained home, where timeless character meets comfortable everyday living. Pride of ownership is evident throughout, featuring gleaming hardwood floors, abundant natural light, a spacious living room, formal dining room, and a well-appointed kitchen with ample cabinetry, stainless steel appliances, and generous workspace. The upper level offers spacious rooms with charming architectural details, while the finished basement provides even more living space with a large recreation area, additional room, bathroom, laundry area, and plenty of storage. Situated on a desirable wider lot, this property offers noticeably more outdoor space and breathing room than your typical lot. Step outside and you'll find a spacious, beautifully cared-for backyard surrounded by mature trees and greenery, creating a private setting with plenty of room to relax, entertain, garden, or enjoy summer gatherings. The screened-in porch extends the living space outdoors and provides the perfect spot for morning coffee, evening conversations, or simply enjoying the yard while staying protected from the elements. With plenty of outdoor space between the home and detached garage, the backyard offers a versatility that's increasingly hard to find. A truly unique highlight is the exceptional garage setup with both an attached garage and a separate detached 2-car garage, providing outstanding parking, storage, hobby, or workshop possibilities. The detached garage is also equipped with electric vehicle charging, adding a valuable modern convenience. Carefully maintained inside and out, this home offers an impressive combination of character, space, outdoor living, functionality, and versatility that's ready for its next owner. You won't want to miss this one. Schedule your tour today!
- Listing Status:
- Active
- Data Last Updated:
- September 20, 2026 at 7:18PM
- Listing Office:
- Avenue Properties Chicago : 708-972-0000
- Listing Agent:
- Adrian Perez : 708-972-0000
- MLS ID:
- 12759892

- Style: Cape Cod
- Other Structures: Second GarageEV Ready
- Parking: Garage Door OpenerGarageElectric Vehicle Charging Station(s)YesAttachedDetachedOff AlleyOff StreetDrivewayEV ReadyAlley AccessParking spaces: 7
- Roofing: Asphalt
- General: 1.5 Story
- HOA Amenities: SidewalksStreet LightsNot Applicable
- Originating MLS: mred
- School District: 123
- County: Cook
- Zoning: 24044140200000
- Utilities: Circuit Breakers
- Water: Lake Michigan
- Sewer: Public Sewer
- Source: mred
- Ownership: Fee Simple
This listing courtesy of Adrian Perez , Avenue Properties Chicago
Monthly Payment
- Principal & Interest $
- Property Taxes $
- Home Insurance $
- VA Funding Fee $

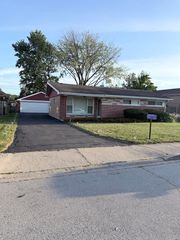
 New - 1 day ago