9430 S 69th Avenue, Oak Lawn, IL 60453
- 4 beds |
- 3 baths |
- 2,800 sqft
 Single-Family Home
  Built in 1992
  —— sqft lot
  2 car garage
  $166/sqft
  Listed 18 days ago
Property Description
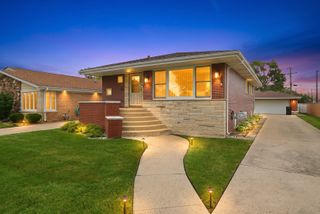
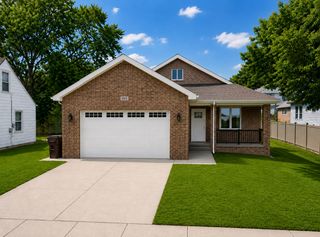
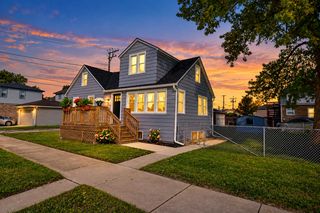
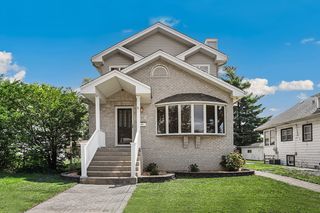
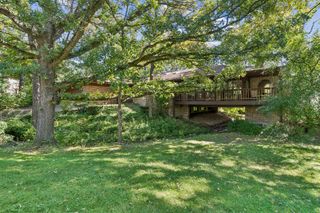
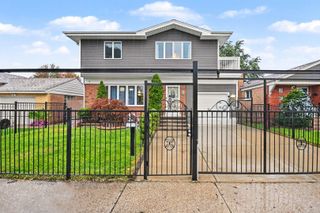
Move right in to this well-maintained Oak Lawn home offering 4 bedrooms, 3 full bathrooms, and a great combination of comfortable living spaces and thoughtful updates. The exterior features classic brick construction with newly painted cedar paneling, while the roof offers an estimated 10+ years of remaining lifespan. Inside, the home offers a spacious and functional layout with a private primary bedroom and its own full bath. The kitchen features Corian countertops, an Integra sink, a skylight, and sliding glass doors leading directly to the backyard, bringing plenty of natural light into the space and creating an easy connection to the outdoors. Two fireplaces add warmth and character to the home, with one located in the family room and another in the finished basement. The finished basement provides additional living and entertaining space and includes a 5-person sauna. Plumbing components are already in place to accommodate the potential addition of another bathroom or steam room, offering flexibility for future customization. Outside, enjoy a beautifully landscaped yard with brick patio areas, a dedicated gardening space, and an above-ground pool with a heater and pool deck. A front-yard sprinkler system helps keep the landscaping maintained throughout the season. The 2-car attached garage adds convenience and features a newly speckled floor finish. With its combination of established features, updates, fireplaces, and versatile indoor and outdoor spaces, this Oak Lawn home is ready for its next owner.
- Listing Status:
- Active
- Data Last Updated:
- October 9, 2026 at 7:17AM
- Listing Office:
- Homesmart Realty Group : 708-625-1553
- Listing Agent:
- Gregory Gromek : 708-625-1553
- MLS ID:
- 12764937

- Parking: Garage Door OpenerYesAttachedGarageParking spaces: 2
- Roofing: Asphalt
- General: Split Level w/ SubConcrete Perimeter
- HOA Amenities: ParkPoolTennis Court(s)SidewalksStreet LightsStreet PavedNot Applicable
- Originating MLS: mred
- School District: 122
- County: Cook
- Zoning: 24063070290000
- Water: Public
- Sewer: Public Sewer
- Source: mred
- Ownership: Fee Simple
This listing courtesy of Gregory Gromek , Homesmart Realty Group
Monthly Payment
- Principal & Interest $
- Property Taxes $
- Home Insurance $
- VA Funding Fee $

 New - 2 days ago