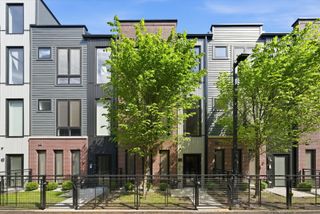
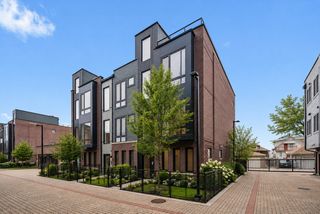
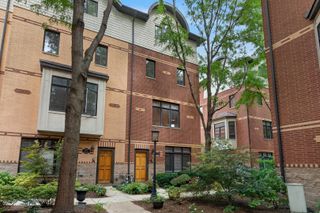
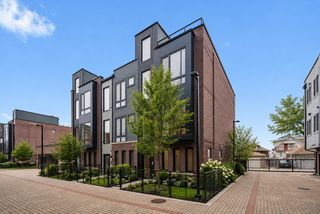
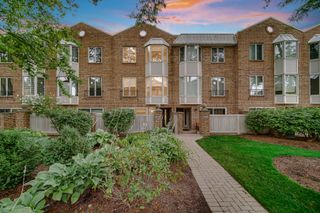
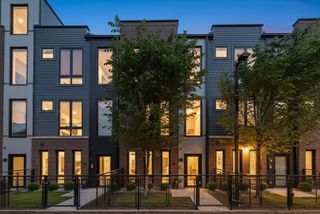
101 N Euclid Avenue 26, Oak Park, IL 60301
- 3 beds |
- 3 baths |
- 2,400 sqft
 Town Home
  Built in 2003
  —— sqft lot
  2 car garage
  $312/sqft
  Listed ——
Property Description
Ideal A+ Central Oak Park location with a desirable 2 car attached garage - a true difference maker. Inside, enjoy approximately 2400 sq ft of beautifully designed space, enhanced by the owners' meticulous, stylish, and high end upgrades. From the classic, refined lower level family room to the versatile 3rd floor bedroom/family room, every level reflects thoughtful, quality improvements. The kitchen and bathrooms have been refreshed, HVAC replaced, all hardwood floors newly installed, and every light fixture and faucet updated - a comprehensive elevation of the entire home. Interior living is complemented by excellent outdoor spaces: a balcony off the kitchen and a spacious rooftop deck off the 3rd floor room, currently used as a family room but easily converted to a 3rd bedroom or office. A 3rd floor utility closet with hot water heater offers potential for an additional bathroom. Along with the attached 2 car garage, the driveway accommodates two more cars - a major asset in this heart of town location where parking is limited but dining and shopping are just steps away. See the Recent Improvements list for full details.
- Listing Status:
- Active
- Data Last Updated:
- October 10, 2026 at 5:19AM
- Listing Office:
- @properties Christie's International Real Estate : 708-848-0200
- Listing Agent:
- Zachary Knebel : 773-290-9293
- MLS ID:
- 12769331

- General: Balcony
- Parking: ConcreteGarage Door OpenerYesGarage OwnedAttachedGarageParking spaces: 2
- General: Concrete Perimeter
- HOA Amenities: WaterParkingInsuranceExterior MaintenanceLawn CareScavengerSnow Removal564.0Monthly
- Originating MLS: mred
- School District: 97
- County: Cook
- Zoning: 16072240261030
- Utilities: Circuit Breakers150 Amp Service
- Water: Lake MichiganPublic
- Sewer: Public Sewer
- Source: mred
- Ownership: Condo
This listing courtesy of Zachary Knebel , @properties Christie's International Real Estate
Monthly Payment
- Principal & Interest $
- Property Taxes $
- Home Insurance $
- VA Funding Fee $