1104 Greenfield Street, Oak Park, IL 60302
- 3 beds |
- 4 baths |
- 1,964 sqft
 Single-Family Home
  Built in 1951
  —— sqft lot
  2 car garage
  $509/sqft
  Listed ——
Property Description
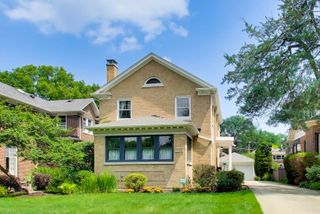
This exceptional stone manor is located in the northwest corner of Oak Park, directly across from Lindberg Park. The traditional colonial home features abundant natural light, oak flooring throughout, and a welcoming foyer that leads into the main living spaces. The spacious living room includes a wood-burning fireplace, providing an ideal space for gathering. The bright, open kitchen and dining area is well-suited for family gatherings and is equipped with high-end stainless steel appliances, custom cabinetry, tile back splash, quartz countertops, a separate pantry, and a center island with seating for three. A newly updated powder room completes the first level. The second level offers three bedrooms, two full bathrooms and walk in cedar closet. The primary ensuite includes a walk-in closet and a separate shower with seating. Additionally, a west-facing veranda overlooking the backyard is accessible from one of the bedrooms. The full basement provides an additional bedroom and private bathroom, making it ideal for guests. This level also features a family room, laundry facilities, ample storage, and direct access to both the backyard and the attached two-car garage. The fully fenced and landscaped backyard includes mature trees and a brick paver patio complete with a fire pit and outdoor dining area.
- Listing Status:
- Active
- Data Last Updated:
- August 24, 2026 at 7:19AM
- Listing Office:
- Baird & Warner : 708-837-4142
- Listing Agent:
- Kimberly Wojack : 708-837-4142
- MLS ID:
- 12724695

- General: BalconyFire Pit
- Style: Colonial
- Other Structures: Garage(s)
- Parking: ConcreteGarage Door OpenerYesGarage OwnedAttachedGarageParking spaces: 2
- Roofing: Slate
- Windows: ScreensDrapes
- General: 2 StoriesConcrete Perimeter
- HOA Amenities: ParkTennis Court(s)CurbsSidewalksStreet LightsStreet Paved0.0Not Applicable
- Originating MLS: mred
- School District: 97
- County: Cook
- Zoning: 16061070270000
- Fencing: Fenced
- Utilities: 200+ Amp Service
- Water: Lake Michigan
- Sewer: Public Sewer
- Source: mred
- Ownership: Fee Simple
This listing courtesy of Kimberly Wojack , Baird & Warner
Monthly Payment
- Principal & Interest $
- Property Taxes $
- Home Insurance $
- VA Funding Fee $