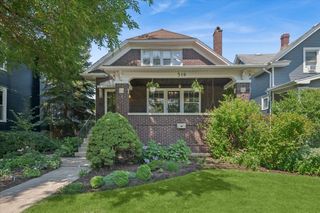
1147 Wesley Avenue, Oak Park, IL 60304
- 5 beds |
- 4 baths |
- 1,906 sqft
 Single-Family Home
  Built in 1923
  —— sqft lot
  2 car garage
  $354/sqft
  Listed 3 days ago
Property Description
Beautifully updated and full of character, this five-bedroom, four-bath home offers generous living space in an unbeatable Oak Park location directly across from Euclid Square Park. The sun-filled living room features a fireplace with custom built-ins, plantation shutters, and abundant windows. A separate dining room is ideal for entertaining, while the renovated eat-in kitchen (2024) offers a center island, new stainless steel appliances, abundant cabinet space, and a built-in desk. The main level also includes two bedrooms and an updated full bath. Upstairs, a major second-floor addition completed in 2019 expanded the home to include three bedrooms and two full bathrooms. The primary suite features a custom walk-in closet by Closets by Design and a private bath with dual vanities, a freestanding soaking tub, and an oversized walk-in shower with multiple shower heads. Two additional bedrooms share a Jack-and-Jill bath with dual vanities and tub. The finished basement provides even more living space with a large family room, a bonus room ideal as a sixth bedroom, home office, or workout space, a fourth full bath with a walk-in shower, and a spacious laundry and utility room. Outside, enjoy a fully fenced private backyard with a deck and patio, a detached two-car garage, and a desirable corner lot. Conveniently located near shopping and dining, with easy access to I-290, the CTA, Metra, and everything Oak Park has to offer.
- Listing Status:
- Active
- Data Last Updated:
- August 24, 2026 at 3:20AM
- Listing Office:
- Redfin Corporation : 224-699-5002
- Listing Agent:
- Peggy Sersen : 224-699-5002
- MLS ID:
- 12738176

- Parking: ConcreteGarage Door OpenerYesGarage OwnedDetachedGarageParking spaces: 2
- General: 2 Stories
- HOA Amenities: ClubhouseParkPoolTennis Court(s)CurbsSidewalksStreet LightsStreet Paved0.0Not Applicable
- Originating MLS: mred
- School District: 97
- County: Cook
- Zoning: 16184150170000
- Fencing: Fenced
- Water: Public
- Sewer: Public Sewer
- Source: mred
- Ownership: Fee Simple
This listing courtesy of Peggy Sersen , Redfin Corporation
Monthly Payment
- Principal & Interest $
- Property Taxes $
- Home Insurance $
- VA Funding Fee $

 New - 2 days ago