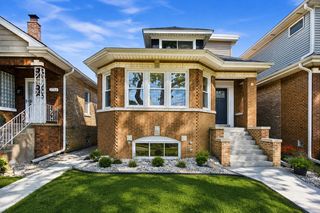
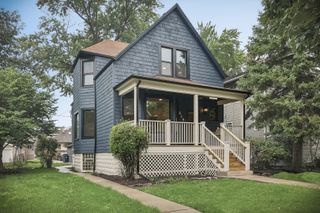
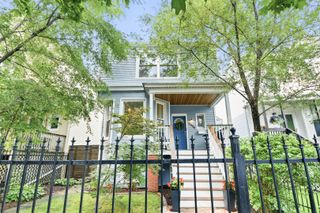
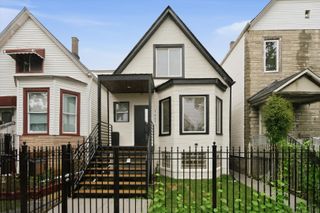
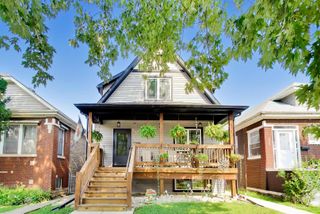
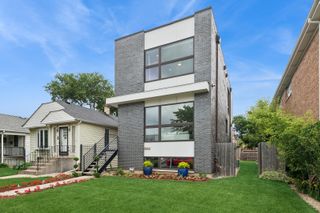
140 N Cuyler Avenue, Oak Park, IL 60302
- 3 beds |
- 3 baths |
- 2,400 sqft
 Single-Family Home
  Built in 1943
  —— sqft lot
  2 car garage
  $325/sqft
  Listed 5 days ago
Property Description
STOP looking. This 3BR+den/4thBR, 2.1BTH on a large lot is the one you have been waiting for. Move right into this wonderful all brick colonial home or renovate it to be a showplace. It's newly painted from top to bottom and ready to call home. The traditional and uber functional layout is perfect for any buyer. An elegant, proper foyer divides formal living and dining rooms. The kitchen with newly painted cabinets and newer appliances (fridge 2017, dishwasher 2024, stove 2024) has a lovely breakfast space overlooking the large backyard and garden. A first floor den (or 4th BR) has an attached powder room. The 2nd floor has two additional bedrooms, a full hall bathroom, spacious master bedroom, walk in closet and ensuite bathroom with a deep tub and separate shower. The finished basement recreation room is a great TV/hangout space. The other half of the basement has utilities and a workshop space. Oak floors throughout, central AC (2017), gas forced air heat (2017), washer (2026), dryer (2024) complete the space. The large and sunny front and backyards are a gardener's dream. There is a 2 car detached garage plus a parking pad. The location is 2nd to very few with easy access to Beye School, OPRF H.S., Ridgeland Commons, downtown Oak Park, farmers market, shops, cafes, casual and fine dining, grocery, parks, the Green line and so much more. Call today because it isn't going to last long.
- Listing Status:
- Active
- Data Last Updated:
- August 24, 2026 at 7:19AM
- Listing Office:
- Keller Williams Preferred Realty : 773-800-9107
- Listing Agent:
- Steven Acoba : 773-800-9107
- MLS ID:
- 12731938

- Style: Colonial
- Parking: Garage Door OpenerGarageYesGarage OwnedDetachedParking spaces: 2
- Roofing: Asphalt
- Windows: ScreensDrapesBlindsDouble Pane Windows
- General: 2 Stories
- HOA Amenities: ParkPoolTennis Court(s)CurbsStreet LightsStreet Paved0.0Not Applicable
- Originating MLS: mred
- School District: 97
- County: Cook
- Zoning: 16081190380000
- Water: Lake Michigan
- Sewer: Public Sewer
- Source: mred
- Ownership: Fee Simple
This listing courtesy of Steven Acoba , Keller Williams Preferred Realty
Monthly Payment
- Principal & Interest $
- Property Taxes $
- Home Insurance $
- VA Funding Fee $