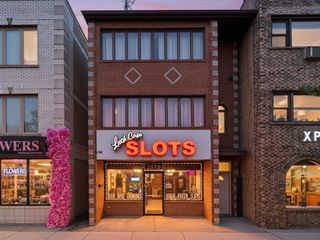
331 S Ridgeland Avenue C, Oak Park, IL 60304
- 2 beds |
- 2 baths |
- 1,633 sqft
 Condominium
  Built in 1905
  —— sqft lot
  2 car garage
  $226/sqft
  Listed 3 days ago
Property Description
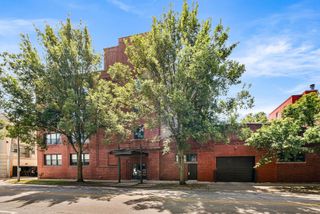
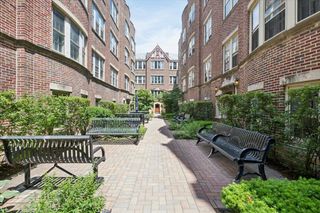
Rare opportunity to own one of only four of Oak Park's historic Mason Lofts! Converted in 2003, this church-built in 1905-was reimagined into loft-style condos and is a contributing building in the Ridgeland-Oak Park Historic District, listed on the National Register of Historic Places. This two story, 2-bedroom, 1.5-bath condo blends church architecture with modern updates. Features include vaulted ceilings, freshly refinished hardwood floors, a gas fireplace with original arched windows, and 2 sets of French doors each opening to a Juliet balcony. Updated kitchen with stainless steel appliances, granite counters, and an island that opens to the living area. Upstairs offers two spacious bedrooms, a full updated and shared ensuite bathroom with double sinks, a separate shower and soaking tub, and 2 walk-in closets. The 3rd floor has access to a small rooftop deck. Enjoy the convenience of an in-unit full-size washer and dryer with pop-up laundry counter, attached heated garage parking with 2 heated tandem car spaces, a storage closet and bike room. New roof installed in 2020. Enjoy the best of Oak Park right outside your door. Public transit and top-rated schools are all within walking distance, along with the local Farmer's Market and a lively mix of shops and restaurants. Historic charm meets everyday convenience in this one-of-a-kind home! Move-in ready and easy to show!
- Listing Status:
- Active
- Data Last Updated:
- August 24, 2026 at 6:20PM
- Listing Office:
- Baird & Warner : 708-705-5272
- Listing Agent:
- Kara Gabbert Keller : 708-705-5272
- MLS ID:
- 11907869

- Parking: Garage Door OpenerHeated GarageTandemYesGarage OwnedAttachedGarageParking spaces: 2
- Windows: Skylight(s)
- HOA Amenities: WaterParkingInsuranceExterior MaintenanceLawn CareScavengerSnow Removal525.0Monthly
- Originating MLS: mred
- School District: 97
- County: Cook
- Zoning: 16074170321003
- Water: Public
- Sewer: Public Sewer
- Source: mred
- Ownership: Condo
This listing courtesy of Kara Gabbert Keller , Baird & Warner
Monthly Payment
- Principal & Interest $
- Property Taxes $
- Home Insurance $
- VA Funding Fee $