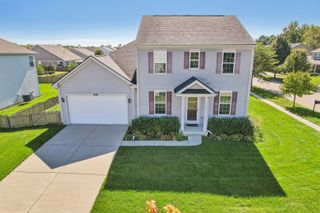
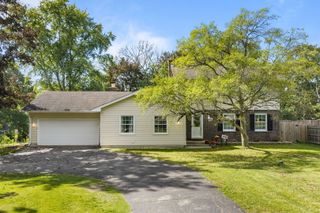
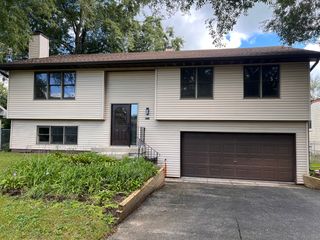
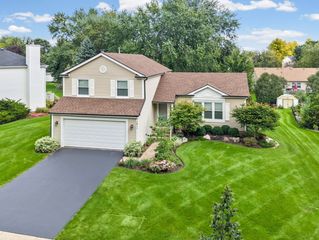
208 N Shore Drive, Oakwood Hills, IL 60013
- 3 beds |
- 2 baths |
- 2,448 sqft
 Single-Family Home
  Built in 1973
  0.32acre lot
 1 car garage
  $210/sqft
  Listed 14 days ago
Property Description
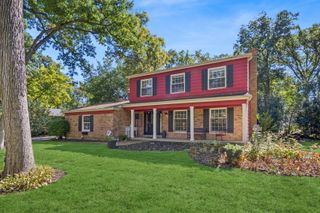
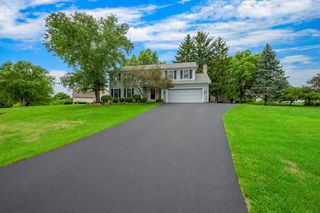
Lovely waterfront property offering peaceful views. Ranch style home with 3 bedrooms and 2 full baths. Kitchen w/granite counters and tons of cabinets. Big bright living and dining room combo. Very versatile floor plan. Finished walk-out basement with brick fireplace for those cold winter nights. This fireplace can be converted back to gas use, should you choose too. The basement also has a full bath, a bedroom and a office that can be converted to a kitchen. Could be in-law arrangement or teen retreat. The spacious 34x8 enclosed porch over looks the patio and views of the lake. Follow the steps to the lake is a private sandy beach, firepit area and a seawall with brackets to attach a pier. Bring your kayak, canoe or paddleboat. This 47-acre spring- fed lake is regularly stocked. Its clear waters are home to a variety of fish including Northern Pike, Largemouth Bass, Walleye, Bluegills, Musky and other game fish. It has access to Oakwood Hills Park with Basketball, Tennis, Baseball Field as well as Silver Lake Beaches and Playground. This is a great home for entertaining or just watching the sunsets. Close to shopping, restaurants and fun! Kitchen Granite, Dishwasher 2026..A/C, Dryer 2024..Stove, Refrigerator 2021.. Newer Water Softener and Trex Deck..Roof 2016..Too much too list..Come See!! Home is being sold "as is".
- Listing Status:
- Active
- Data Last Updated:
- October 9, 2026 at 3:18PM
- Listing Office:
- RE/MAX Suburban : 708-476-3254
- Listing Agent:
- Mary Ann Meyer : 708-476-3254
- MLS ID:
- 12760392

- General: Fire Pit
- Style: Ranch
- Other Structures: None
- Parking: AsphaltYesGarage OwnedDetachedOwnedGarageParking spaces: 5
- Roofing: Asphalt
- Windows: Screens
- General: 1 StoryConcrete Perimeter
- HOA Amenities: ParkStreet Paved0.0Not Applicable
- Originating MLS: mred
- School District: 46
- County: McHenry
- Zoning: 1436331010
- View: Water
- Utilities: Cable AvailableCircuit Breakers
- Water: Well
- Sewer: Septic Tank
- Source: mred
- Ownership: Fee Simple
This listing courtesy of Mary Ann Meyer , RE/MAX Suburban
Monthly Payment
- Principal & Interest $
- Property Taxes $
- Home Insurance $
- VA Funding Fee $

 New - 3 days ago