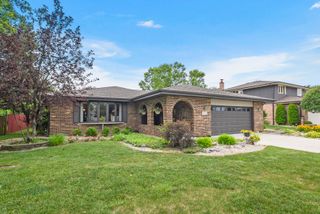
16519 Haven Avenue, Orland Hills, IL 60487
- 3 beds |
- 3 baths |
- 1,893 sqft
 Single-Family Home
  Built in 1998
  6,882sqft lot
 2 car garage
  $264/sqft
  Listed 6 days ago
Property Description
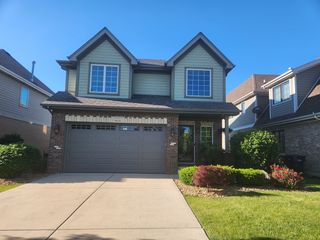
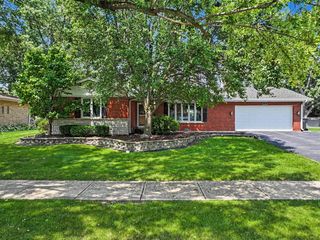
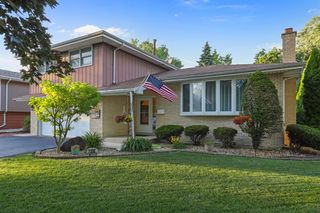
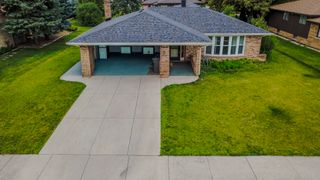
Welcome home to this beautifully maintained 3-bedroom, 2.5-bath step ranch offering quality craftsmanship, thoughtful updates, and an outstanding location in Orland Hills! From the moment you enter, you'll appreciate the oversized white trim, elegant crown molding, and stunning shiplap accent wall that leads into the impressive great room featuring soaring vaulted ceilings, gleaming hardwood floors, and a dramatic floor-to-ceiling brick gas fireplace. The spacious eat-in kitchen is designed for both everyday living and entertaining with stainless steel appliances, a pantry cabinet, large skylight, breakfast bar overlooking the great room, and plenty of cabinet and counter space. A convenient main-level powder room completes the living area. Just three steps up, you'll find all three bedrooms showcasing hardwood flooring, solid 2-panel wood doors with decorative pediments, including a private master suite with an updated bath featuring a tiled shower, newer vanity, and modern lighting, plus a second full bath for family or guests. The finished basement offers a huge rec room for additional living space along with a concrete crawl space equipped with a custom roller storage system for easy organization. Additional updates and features include a roof approximately 10 years old, many replacement windows within the last decade, battery backup sump pump, and fire sprinklers in the upstairs hallway and basement furnace room for added peace of mind. Step outside to the concrete patio overlooking the backyard, which backs directly to the Orland Hills Community Center with baseball fields and pickleball courts, providing recreation just steps from your door. This move-in-ready home combines comfort, quality, and an exceptional location-don't miss your opportunity to make it yours!
- Listing Status:
- Active
- Data Last Updated:
- July 24, 2026 at 2:18PM
- Listing Office:
- 808 Realty : 815-735-0749
- Listing Agent:
- Robert Kroll : 815-735-0749
- MLS ID:
- 12709010

- Style: Step Ranch
- Parking: ConcreteGarage Door OpenerYesGarage OwnedAttachedGarageParking spaces: 2
- Roofing: Asphalt
- Windows: ScreensSkylight(s)
- General: 1 StoryConcrete Perimeter
- HOA Amenities: ParkCurbsSidewalksStreet LightsStreet Paved0.0Not Applicable
- Originating MLS: mred
- School District: 140
- County: Cook
- Zoning: 27223120020000
- Utilities: Circuit Breakers
- Water: Lake Michigan
- Sewer: Public Sewer
- Source: mred
- Ownership: Fee Simple
This listing courtesy of Robert Kroll , 808 Realty
Monthly Payment
- Principal & Interest $
- Property Taxes $
- Home Insurance $
- VA Funding Fee $

 New - 1 day ago