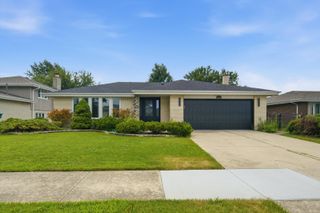
$650,000
10536 Pentagon Drive, Orland Park, IL 60467
- 4 beds |
- 4 baths |
- 2,960 sqft
 Single-Family Home
  Built in 2000
  10,019sqft lot
 3 car garage
  $220/sqft
  Listed 6 days ago
Property Description
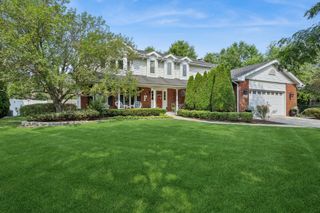
IMPECCABLE GEORGIAN 2-STORY IN DESIRED EAGLE RIDGE SUBDIVISION. 4 BRS W/ OFFICE ON THE MAIN LEVEL. FAMILY ROOM OPEN TO HUGE KITCHEN W/ HARDWOOD, SS APPLS (5-6 YRS), ISLAND & PANTRY. SEPARATE LIVING RM AND DINING RM. BUTLER PANTRY WALK THRU TO DIN. RM. 2ND FLOOR BOASTS 4 LARGE BEDROOMS, COZY AND COMFORTABLE MASTER SUITE OFFERS LUXURIOUS FULL BATH W/JACUZZI, SEPARATE SHOWER, AND DOUBLE SINKS, HUGE WALK-IN CLOSETS. FULL FINISHED BSMT W/ A 2ND KITCHEN FOR ENTERTAINING. HUGE STORAGE AREA. 3 CAR ATTACHED GARAGE W/ EPOXY FLOORING. ROOF 10 YEARS. FURNACE & AC 8 YRS. 2 HOT WATER TANKS. SUMP BATTERY BACK UP SYSTEM. HUGE BACKYARD W/ DECK. $500 HOME WARRANTY INCLUDED.
- Listing Status:
- Active
- Data Last Updated:
- July 24, 2026 at 7:20PM
- Listing Office:
- RE/MAX 1st Service : 708-675-1600
- Listing Agent:
- Gina Cappas : 708-675-1600
- MLS ID:
- 12708983

- Parking: ConcreteYesGarage OwnedAttachedGarageParking spaces: 3
- General: 2 Stories
- HOA Amenities: 0.0Not Applicable
- Originating MLS: mred
- School District: 135
- County: Cook
- Zoning: 27322140120000
- Utilities: Circuit Breakers
- Water: Lake Michigan
- Sewer: Public Sewer
- Source: mred
- Ownership: Fee Simple
This listing courtesy of Gina Cappas , RE/MAX 1st Service
Monthly Payment
$Est. Payment
- Principal & Interest $
- Property Taxes $
- Home Insurance $
- VA Funding Fee $

 New - 14 hours ago