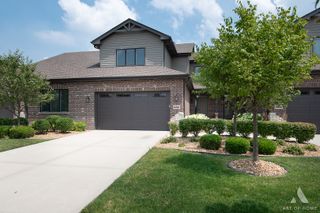
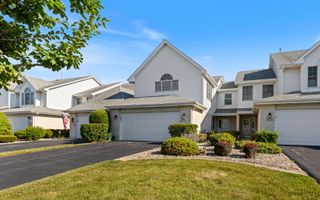
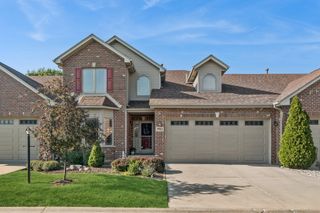
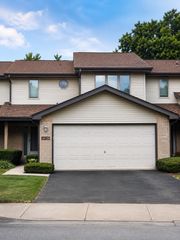
10634 Gabrielle Lane, Orland Park, IL 60462
- 3 beds |
- 3 baths |
- 2,106 sqft
 Town Home
  Built in 2010
  —— sqft lot
  2 car garage
  $197/sqft
  Listed ——
Property Description
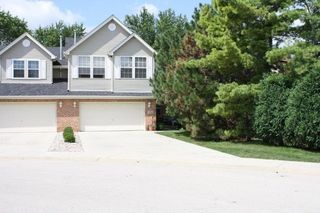
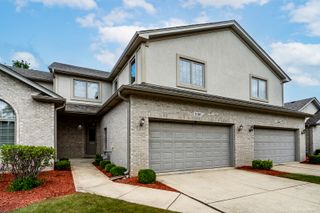
Perfectly blending timeless style, modern updates, and an unbeatable location, this beautifully refreshed and upgraded 3BD/2.5BA Conor Model End Unit offers the lifestyle today's buyers have been searching for. Freshly painted throughout, this home showcases rich wide-plank hand scraped hardwood flooring throughout the main floor, dramatic vaulted foyer ceiling and a stunning designer kitchen featuring sleek white cabinetry, a custom tile backsplash, range vent hood, oversized center island with breakfast bar, and generous workspace for both everyday living and effortless entertaining. The Living Room Boosts a Custom Built Entertainment Center anchored by the Warm & Cozy Fireplace. The spacious primary bedroom offers ample closet space including a walk-in closet & vaulted ceiling. The ensuite boasts a dual vanity, jetted tub with stone surround and separate shower. Located in the highly regarded Orland Park school district, this exceptional home places recreation, nature, and convenience right at your doorstep. Enjoy a short walk to the Metra commuter train, Centennial Pool, Centennial Park's baseball and soccer fields, playgrounds, dog park, scenic bike paths, and Centennial Lake for fishing and boating. Summer evenings come alive with concerts at the new Centennial Park West outdoor venue, creating a true sense of community just moments from home.Offering the perfect balance of thoughtful updates, exceptional amenities, and one of Orland Park's most desirable locations, schedule your private showing today!
- Listing Status:
- Active
- Data Last Updated:
- July 25, 2026 at 11:20PM
- Listing Office:
- Coldwell Banker Realty : 708-668-6613
- Listing Agent:
- Ryan McKane : 708-668-6613
- MLS ID:
- 12711808

- Parking: AsphaltGarage Door OpenerYesGarage OwnedAttachedGarageParking spaces: 2
- Roofing: Asphalt
- General: Concrete Perimeter
- HOA Amenities: Bike Room/Bike TrailsParkExterior MaintenanceLawn CareSnow Removal275.0Monthly
- Originating MLS: mred
- School District: 135
- County: Cook
- Zoning: 27174070490000
- Utilities: Circuit Breakers100 Amp Service
- Water: Lake Michigan
- Sewer: Public Sewer
- Source: mred
- Ownership: Fee Simple w/ HO Assn.
This listing courtesy of Ryan McKane , Coldwell Banker Realty
Monthly Payment
- Principal & Interest $
- Property Taxes $
- Home Insurance $
- VA Funding Fee $

 New - 1 day ago