12025 Winchester Road, Orland Park, IL 60467
- 3 beds |
- 3 baths |
- 2,000 sqft
 Single-Family Home
  Built in 1979
  0.42acre lot
 2 car garage
  $243/sqft
  Listed 3 days ago
Property Description
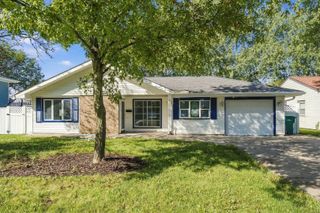
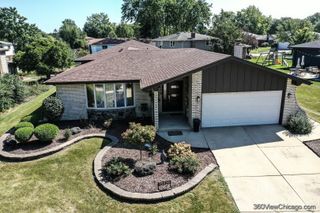
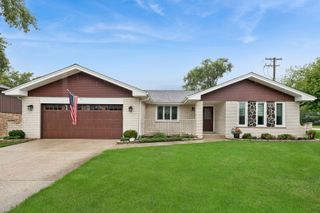
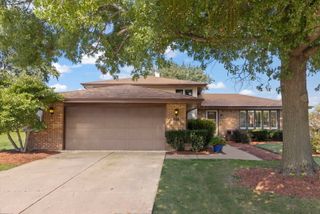
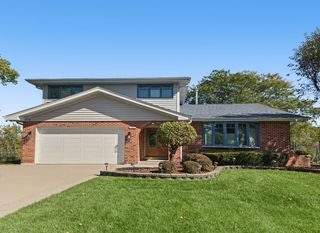
Spacious & Bright 3-Bedroom, 3-Bath Home on an Oversized Cul-de-Sac Lot! Many updates within the last few years including roof, windows, gutters, siding, garage door & motor, carpeting, kitchen appliances, flooring, exterior doors, etc. Welcome home to this nicely maintained and exceptionally functional split-level offering generous room sizes, abundant natural light, and a wonderful sense of privacy. Situated on a huge cul-de-sac lot, this home provides plenty of outdoor space while offering a peaceful setting. The bright and inviting interior features a practical layout with generously sized rooms throughout, providing plenty of space for everyday living, entertaining, and relaxing. Newer windows bring in an abundance of natural light while enhancing the home's overall comfort and efficiency. With 3 spacious bedrooms, 3 full baths, and a 2-car attached garage, this home offers the space and functionality today's buyers are looking for. The expansive lot provides endless possibilities for outdoor enjoyment, gardening, play, or simply relaxing in your own private setting. A well-maintained home, an incredibly spacious lot, and a highly desirable cul-de-sac location make this one a must-see!
- Listing Status:
- Active
- Data Last Updated:
- October 9, 2026 at 7:17AM
- Listing Office:
- RE/MAX 10 : 708-429-4300
- Listing Agent:
- Dave Shalabi : 708-705-9000
- MLS ID:
- 12772033

- Parking: ConcreteGarage Door OpenerYesGarage OwnedAttachedDrivewayOwnedGarageParking spaces: 6
- Windows: Screens
- General: Split Level
- HOA Amenities: Not Applicable
- Originating MLS: mred
- School District: 33C
- County: Will
- Zoning: 1605014160070000
- Utilities: Circuit Breakers
- Water: Public
- Sewer: Public Sewer
- Source: mred
- Ownership: Fee Simple
This listing courtesy of Dave Shalabi , RE/MAX 10
Monthly Payment
- Principal & Interest $
- Property Taxes $
- Home Insurance $
- VA Funding Fee $

 New - 2 days ago