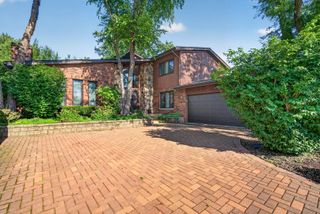
12152 Forestview Drive, Orland Park, IL 60467
- 4 beds |
- 3 baths |
- 2,821 sqft
 Single-Family Home
  Built in 1977
  —— sqft lot
  2 car garage
  $175/sqft
  Listed 1 month ago
Property Description
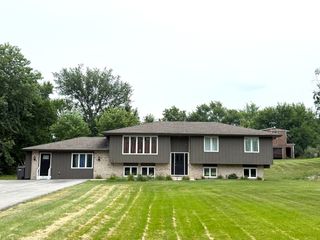
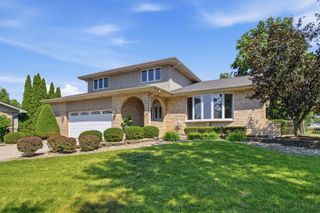
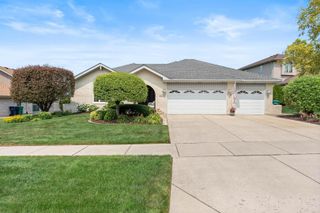
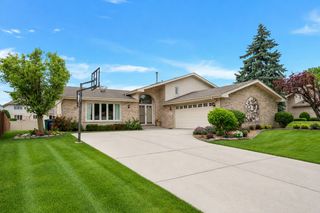
Beautifully updated 4-bedroom, 3-bath quad-level home featuring an open floor plan and numerous upgrades. The first-floor family room boasts skylights and a cathedral ceiling, opening to a modern kitchen with newer appliances. The living room, dining room, and family room feature brand-new carpeting. Recent improvements include a new roof, kitchen, and brick patio, along with newer siding and fully remodeled bathrooms and basement. Additional updates include an A/C unit (approx. 5 years old), furnace (approx. 10 years old) with a new blower and warranty, and a washer and dryer less than 3 years old. The garage showcases durable epoxy flooring. Situated on a corner lot with a side-entry garage, this home offers exceptional space and outstanding curb appeal.
- Listing Status:
- Active
- Data Last Updated:
- July 24, 2026 at 7:20PM
- Listing Office:
- Realty One Group Heartland : 773-317-3528
- Listing Agent:
- Hind Saleh : 773-317-3528
- MLS ID:
- 12654377

- Other Structures: Shed(s)
- Parking: ConcreteYesAttachedGarageParking spaces: 2
- Windows: Skylight(s)
- General: Split Level w/ Sub
- HOA Amenities: Lake0.0Not Applicable
- Originating MLS: mred
- School District: 33
- County: Will
- Zoning: 1605012050010000
- Water: Lake Michigan
- Sewer: Public Sewer
- Source: mred
- Ownership: Fee Simple
This listing courtesy of Hind Saleh , Realty One Group Heartland
Monthly Payment
- Principal & Interest $
- Property Taxes $
- Home Insurance $
- VA Funding Fee $

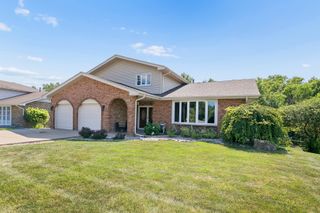
 New - 15 hours ago