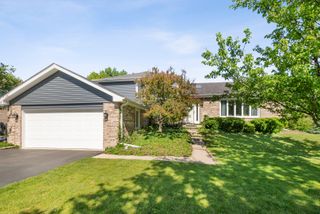
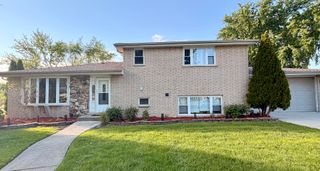
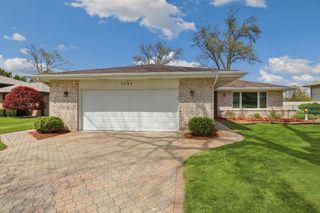
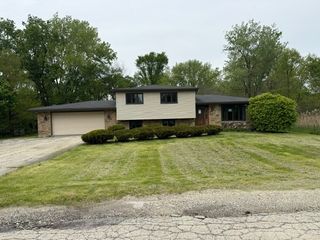
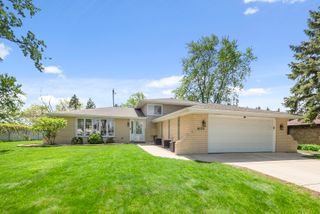
12320 Tim Tam Court, Orland Park, IL 60467
- 3 beds |
- 3 baths |
- 1,500 sqft
 Single-Family Home
  Built in 1976
  6,970sqft lot
 2 car garage
  $297/sqft
  Listed ——
Property Description
Move right into this beautifully updated solid brick split-level home, ideally situated on a premium cul-de-sac lot. From the moment you step inside, you'll appreciate the open and airy layout featuring soaring ceilings in the dining area and a stunning eat-in kitchen designed for both everyday living and entertaining. The kitchen offers 42" maple cabinetry, granite countertops, new LG stainless steel appliances, and direct access to the spacious deck with gazebo and included outdoor furniture-perfect for relaxing or hosting gatherings. The lower-level family room provides a warm and inviting space with a gas-start fireplace that can also be converted to wood burning. Hardwood and stone flooring flow throughout the home, adding style and durability. Upstairs, you'll find three generously sized bedrooms and two full bathrooms, including a private primary suite with its own full bath. Additional highlights include a third full bathroom and a versatile bonus room on the lower level, ideal for a home office, exercise space, guest room, or additional bedroom. Recent improvements include newer siding and windows, roof was done in 2022, furnace replaced 2024. Conveniently located near parks, shopping, dining, and major transportation routes, this move-in-ready home offers comfort, flexibility, and exceptional value. Schedule your private showing today.
- Listing Status:
- Active
- Data Last Updated:
- May 25, 2026 at 7:18PM
- Listing Office:
- HomeSmart Realty Group : 708-692-7168
- Listing Agent:
- Alexandra Gromek : 708-692-7168
- MLS ID:
- 12644022

- Style: Bi-Level
- Parking: AsphaltYesGarage OwnedAttachedGarageParking spaces: 2
- Roofing: Asphalt
- Windows: Skylight(s)
- General: Split Level
- HOA Amenities: Street LightsStreet PavedNot Applicable
- Originating MLS: mred
- School District: 33C
- County: Will
- Zoning: 1605012090140000
- Fencing: Fenced
- Water: Lake Michigan
- Sewer: Public SewerStorm Sewer
- Source: mred
- Ownership: Fee Simple
This listing courtesy of Alexandra Gromek , HomeSmart Realty Group
Monthly Payment
- Principal & Interest $
- Property Taxes $
- Home Insurance $
- VA Funding Fee $