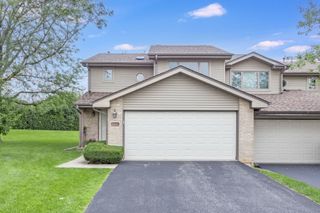
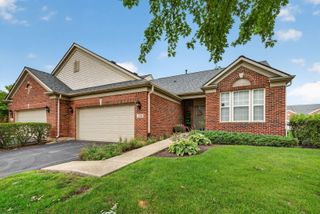
14303 Crystal Tree Drive, Orland Park, IL 60462
- 3 beds |
- 3 baths |
- 2,086 sqft
 Town Home
  Built in 1990
  —— sqft lot
  2 car garage
  $213/sqft
  Listed ——
Property Description
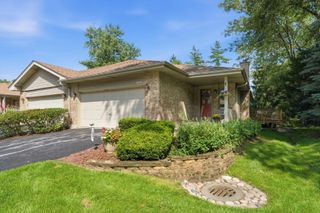
Country club living awaits you in the renowned gated community of Crystal Tree in Orland Park. Step inside to find gorgeous new vinyl plank flooring throughout. This home showcases a 2-story/vaulted ceiling and sky lights. A loft that overlooks a large open living room with an architectural designed fireplace and adjoining dining room. Stepping out of the sliding glass doors leads you to a large deck with peaceful views. The updated eat in kitchen offers maple cabinets and granite counter tops The main level primary bedroom provides a private retreat including a spacious walk-in closet, additional closet space, a luxurious soaking tub and a separate shower. On the second level you will find a full bath and 2 good sized bedrooms. The loft area offers boundless opportunities for an office, den or hobby space. Additional features include a half bath on the main level, an unfinished basement supplying outstanding storage space and a 2 car garage. Newer roof, gutters, downspouts , skylights and many updates within. Located on one of Crystal Tree's picturesque winding streets with beautifully landscaped grounds, and 24 hour security. Come experience everything this exceptional home and community have to offer. Golf Club membership is optional and not required.
- Listing Status:
- Active
- Data Last Updated:
- August 25, 2026 at 1:20AM
- Listing Office:
- RE/MAX 10 : 708-214-5285
- Listing Agent:
- Linda Seyller : 708-214-5285
- MLS ID:
- 12734732

- Parking: Brick DrivewayGarage Door OpenerYesAttachedGarageParking spaces: 2
- Roofing: Asphalt
- Windows: Skylight(s)
- HOA Amenities: InsuranceSecurityExterior MaintenanceLawn CareScavengerSnow Removal370.0Monthly
- Originating MLS: mred
- School District: 135
- County: Cook
- Zoning: 27082000160000
- Utilities: Circuit Breakers
- Water: Lake Michigan
- Sewer: Public Sewer
- Source: mred
- Ownership: Fee Simple w/ HO Assn.
This listing courtesy of Linda Seyller , RE/MAX 10
Monthly Payment
- Principal & Interest $
- Property Taxes $
- Home Insurance $
- VA Funding Fee $

 New - 20 hours ago