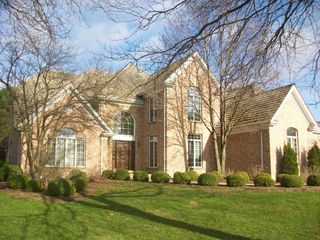
15120 Alpine Drive, Orland Park, IL 60467
- 4 beds |
- 6 baths |
- 4,423 sqft
 Single-Family Home
  Built in 1998
  0.91acre lot
 3 car garage
  $198/sqft
  Listed ——
Property Description
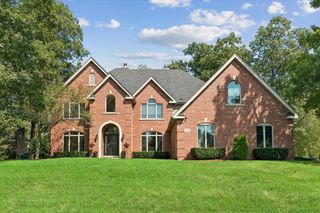
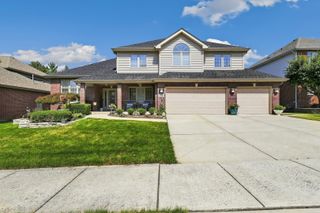
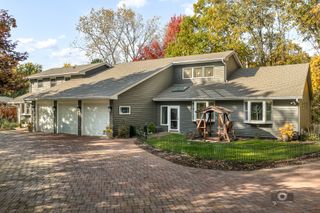
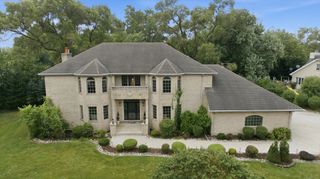
Prestigious Arbor Pointe luxury estate offering 6,857 finished sq ft, crowned with a brand-new DaVinci slate roof and custom garage doors. A grand 2-story foyer introduces an executive office, elegant dining room, and an open chef's kitchen with center island, pantry, and sunlit breakfast nook. Upstairs, the opulent primary wing features a 22'x28' suite, sunset balcony, spa bath, dual walk-in closets, and private exercise studio, alongside three spacious secondary bedrooms. The finished lower level is an entertainer's dream, featuring a massive 42-ft recreation hall, entertaining lounge, full bath, and two bedrooms (5th & 6th). Outside, enjoy resort-style living with an expansive 2,233 sq ft patio and sparkling in-ground pool. Located in highly acclaimed Orland School District 135 & Carl Sandburg High School (District 230).
- Listing Status:
- Active
- Data Last Updated:
- September 21, 2026 at 3:20AM
- Listing Office:
- Century 21 S.G.R., Inc. : 708-595-7711
- Listing Agent:
- Daniel Brandner : 708-595-7711
- MLS ID:
- 12743331

- General: BalconyOutdoor Grill
- Style: Traditional
- Other Structures: Gazebo
- Parking: AsphaltGarage Door OpenerYesGarage OwnedAttachedGarageParking spaces: 3
- Roofing: Slate
- Windows: ScreensSkylight(s)
- General: 2 StoriesConcrete Perimeter
- HOA Amenities: 375.0Annually
- Originating MLS: mred
- School District: 135
- County: Cook
- Zoning: 27181040020000
- Utilities: Circuit Breakers
- Water: Lake MichiganPublic
- Sewer: Public Sewer
- Source: mred
- Ownership: Fee Simple w/ HO Assn.
This listing courtesy of Daniel Brandner , Century 21 S.G.R., Inc.
Monthly Payment
- Principal & Interest $
- Property Taxes $
- Home Insurance $
- VA Funding Fee $