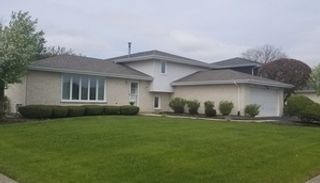
17323 Lakebrook Drive, Orland Park, IL 60467
- 2 beds |
- 3 baths |
- 1,310 sqft
 Rental
  Built in 1992
  —— sqft lot
  2 car garage
  $2/sqft
  Listed ——
Property Description
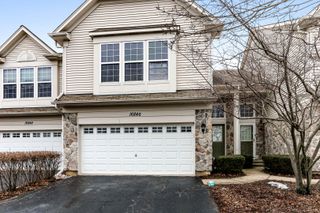
Public showings available Friday, August 14 from 4-6PM. Introducing this stunning 2-bedroom + loft, 2.5 bathroom, end unit townhome available for move-in August 18. As you step inside, you'll immediately notice the beautiful new vinyl floors on the main level. The crisp white trim, doors, and cabinets throughout the home create a bright and modern ambiance. The kitchen boasts stainless steel appliances and granite countertops. The 2-story living room creates a spacious and airy feel, while the separate dining room provides an elegant space for gatherings. Step out onto your private patio and enjoy the manicured green space, maintained by the association. Convenience is key, and this townhome doesn't disappoint. A main-level laundry area adds functionality to everyday tasks. 2 car attached garage. The primary suite features vaulted ceilings, adding a touch of sophistication to the space. Both bedrooms are equipped with custom walk-in closets, providing ample organization and storage for your belongings. Make your way down to the finished basement, which includes a large recreational area for entertainment and potential 3rd bedroom or private office space. This townhome is located walking distance to Discovery Park, short drive to the local Jewel Osco & Aldi, minutes from I80 & I355 and nearby all shopping, dining and entertainment that Orland Park has to offer. Sought after school districts 135 & 230. Lawn care and snow removal included.
- Listing Status:
- Active
- Data Last Updated:
- August 24, 2026 at 12:19PM
- Listing Office:
- Keller Williams Preferred Rlty : 708-798-1111
- Listing Agent:
- Christina Barbaro : 708-214-2445
- MLS ID:
- 12721872

- Other Structures: None
- Parking: AsphaltGarage Door OpenerYesGarage OwnedAttachedGarageParking spaces: 2
- Roofing: Asphalt
- Windows: Window TreatmentsDrapes
- General: Concrete Perimeter
- HOA Amenities: None
- Originating MLS: mred
- School District: 135
- County: Cook
- Water: Lake MichiganPublic
- Sewer: Public Sewer
- Source: mred
This listing courtesy of Christina Barbaro , Keller Williams Preferred Rlty
 New - 3 days ago