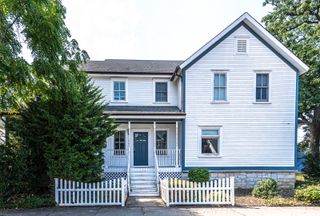
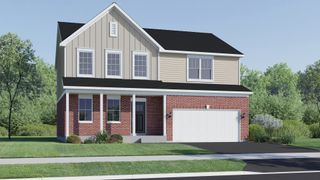
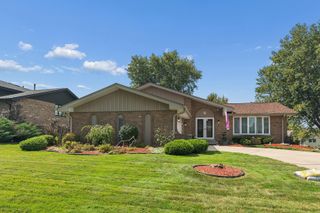
17349 Grange Drive, Orland Park, IL 60467
- 3 beds |
- 3 baths |
- 2,359 sqft
 Single-Family Home
  Built in 1992
  0.35acre lot
 3 car garage
  $245/sqft
  Listed 7 days ago
Property Description
Welcome to this spacious 3 step ranch offering approximately 3000 square feet including the partially finished basement. This well designed home features 3 bedrooms, 2.1 baths and a desirable layout with plenty of room to spread out. Beautiful hardwood floors in the kitchen, dinette, family room and extends throughout the entire 2nd floor, excluding the bathrooms.The kitchen features plenty of cabinet, Stainless steel appliances, granite counters, and opens up to an impressive family room highlighted by vaulted ceiling and a beautiful brick fireplace-the perfect gathering place. The partially finished basement provides additional living space with plenty of possibilities for a recreation room, home office, workout area or entertaining. Major updates include a new furnace in 2024, roof in 2025, offering added peace of mind. An attached 3-car garage provides plenty of room and storage for vehicles and lawn equipment. This oversized lot offers a beautiful patio, and an abundance of space for all of your outdoor needs. Ideally located close tho shopping metra, tollways.
- Listing Status:
- Active
- Data Last Updated:
- September 20, 2026 at 7:18PM
- Listing Office:
- @properties Christie's International Real Estate : 708-476-8280
- Listing Agent:
- Diane Zegar : 708-476-8280
- MLS ID:
- 12757656

- Parking: ConcreteGarage Door OpenerYesGarage OwnedAttachedGarageParking spaces: 3
- Roofing: Asphalt
- Windows: Skylight(s)
- General: 1.5 StoryConcrete Perimeter
- HOA Amenities: Not Applicable
- Originating MLS: mred
- School District: 135
- County: Cook
- Zoning: 27303140020000
- Water: Lake Michigan
- Sewer: Public SewerStorm Sewer
- Source: mred
- Ownership: Fee Simple
This listing courtesy of Diane Zegar , @properties Christie's International Real Estate
Monthly Payment
- Principal & Interest $
- Property Taxes $
- Home Insurance $
- VA Funding Fee $