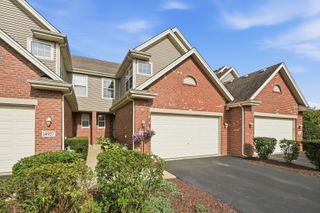
17714 Mayher Drive, Orland Park, IL 60467
- 2 beds |
- 3 baths |
- 1,950 sqft
 Town Home
  Built in 1995
  —— sqft lot
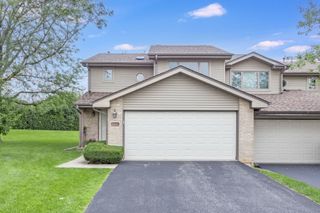
  2 car garage
  $179/sqft
  Listed 3 days ago
Property Description
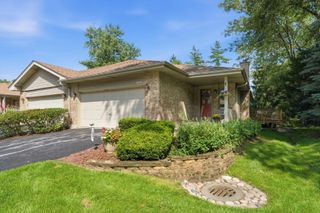
Welcome to this inviting two story townhome located in the Orland Woods subdivision, offering a spacious layout, comfortable living spaces, and beautiful views. Notable updates include a newer roof, furnace, and AC system approximately 10 years old. Hot water heater installed in 2018. Step inside to the impressive living room featuring soaring two-story ceilings, elegant crown molding, and a cozy gas fireplace that creates the perfect focal point for relaxing or entertaining. The adjoining dining area offers plenty of space for gatherings and features a sliding glass door that opens to the deck, where you can sit back, unwind, and enjoy the peaceful views. Along with a remote controlled awning recently installed. The large eat in kitchen is equipped with stainless steel appliances and provides plenty of space for everyday meals. A convenient half bathroom and access to the two-car attached garage complete the main floor. On the 2nd floor, the versatile loft overlooks the living area and features crown molding and built in bookcases. This flexible space is ideal for a family room, home office, reading area, or additional lounge space. The primary bedroom offers a walk in closet and private en suite bathroom featuring a whirlpool tub, separate shower, double sinks, along with a skylight that fills the space with natural lighting. A generously sized second bedroom and full hall bathroom complete the upper level. The full basement provides an abundance of storage space and offers excellent potential for future finishing, whether you envision a recreation room, home gym, family room, or workshop. A wonderful opportunity to make this well cared for townhome your own! Near shopping, dining, expressways, and the metra station.
- Listing Status:
- Active
- Data Last Updated:
- August 25, 2026 at 1:20AM
- Listing Office:
- @properties Christie's International Real Estate : 708-466-4075
- Listing Agent:
- Danielle Moy : 708-466-4075
- MLS ID:
- 12736601

- Parking: ConcreteGarage Door OpenerYesGarage OwnedAttachedGarageParking spaces: 2
- Roofing: Asphalt
- Windows: Skylight(s)BlindsDrapes
- General: Concrete Perimeter
- HOA Amenities: Exterior MaintenanceLawn CareSnow Removal280.0Monthly
- Originating MLS: mred
- School District: 135
- County: Cook
- Zoning: 27311050420000
- Utilities: Circuit Breakers
- Water: Lake MichiganPublic
- Sewer: Public Sewer
- Source: mred
- Ownership: Fee Simple w/ HO Assn.
This listing courtesy of Danielle Moy , @properties Christie's International Real Estate
Monthly Payment
- Principal & Interest $
- Property Taxes $
- Home Insurance $
- VA Funding Fee $

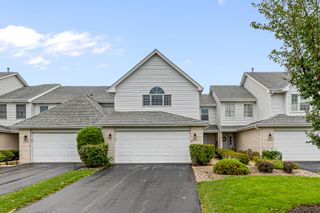
 New - 20 hours ago