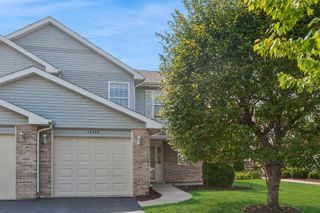
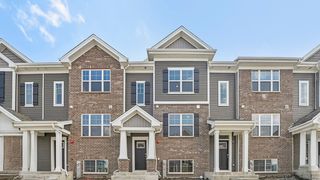
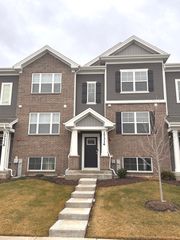
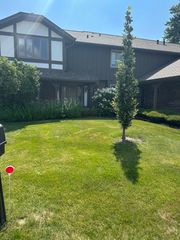
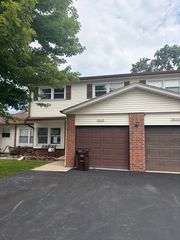
7340 W 154th Street, Orland Park, IL 60462
- 2 beds |
- 2 baths |
- 1,850 sqft
 Town Home
  Built in 1979
  —— sqft lot
  2 car garage
  $176/sqft
  Listed ——
Property Description
Welcome to this well-maintained split-level town home in Orland Park offering 2 bedrooms, 2 bathrooms, and numerous recent updates throughout. The spacious floor plan features generously sized bedrooms, a large laundry room with additional storage, and comfortable living spaces designed for everyday living. The kitchen was updated in 2026 with new countertops, backsplash, and stove. Additional improvements include an updated upstairs bathroom (2020), updated main-level bathroom (2024), new furnace and A/C (2024), and water heater (2020). An attached garage provides added convenience. Conveniently located near parks, shopping, dining, and major roadways, this home offers easy access to everyday amenities. Schedule your private showing today!
- Listing Status:
- Active
- Data Last Updated:
- July 26, 2026 at 12:20AM
- Listing Office:
- Redfin Corporation : 224-699-5002
- Listing Agent:
- Kristina Maurella : 708-508-4242
- MLS ID:
- 12711269

- Parking: Garage Door OpenerHeated GarageYesGarage OwnedAttachedGarageParking spaces: 2
- HOA Amenities: Exterior MaintenanceLawn CareScavengerSnow Removal230.0Monthly
- Originating MLS: mred
- School District: 146
- County: Cook
- Zoning: 27132010251030
- Utilities: Circuit Breakers
- Water: Lake Michigan
- Sewer: Public Sewer
- Source: mred
- Ownership: Condo
This listing courtesy of Kristina Maurella , Redfin Corporation
Monthly Payment
- Principal & Interest $
- Property Taxes $
- Home Insurance $
- VA Funding Fee $

 New - 1 day ago